What we provide
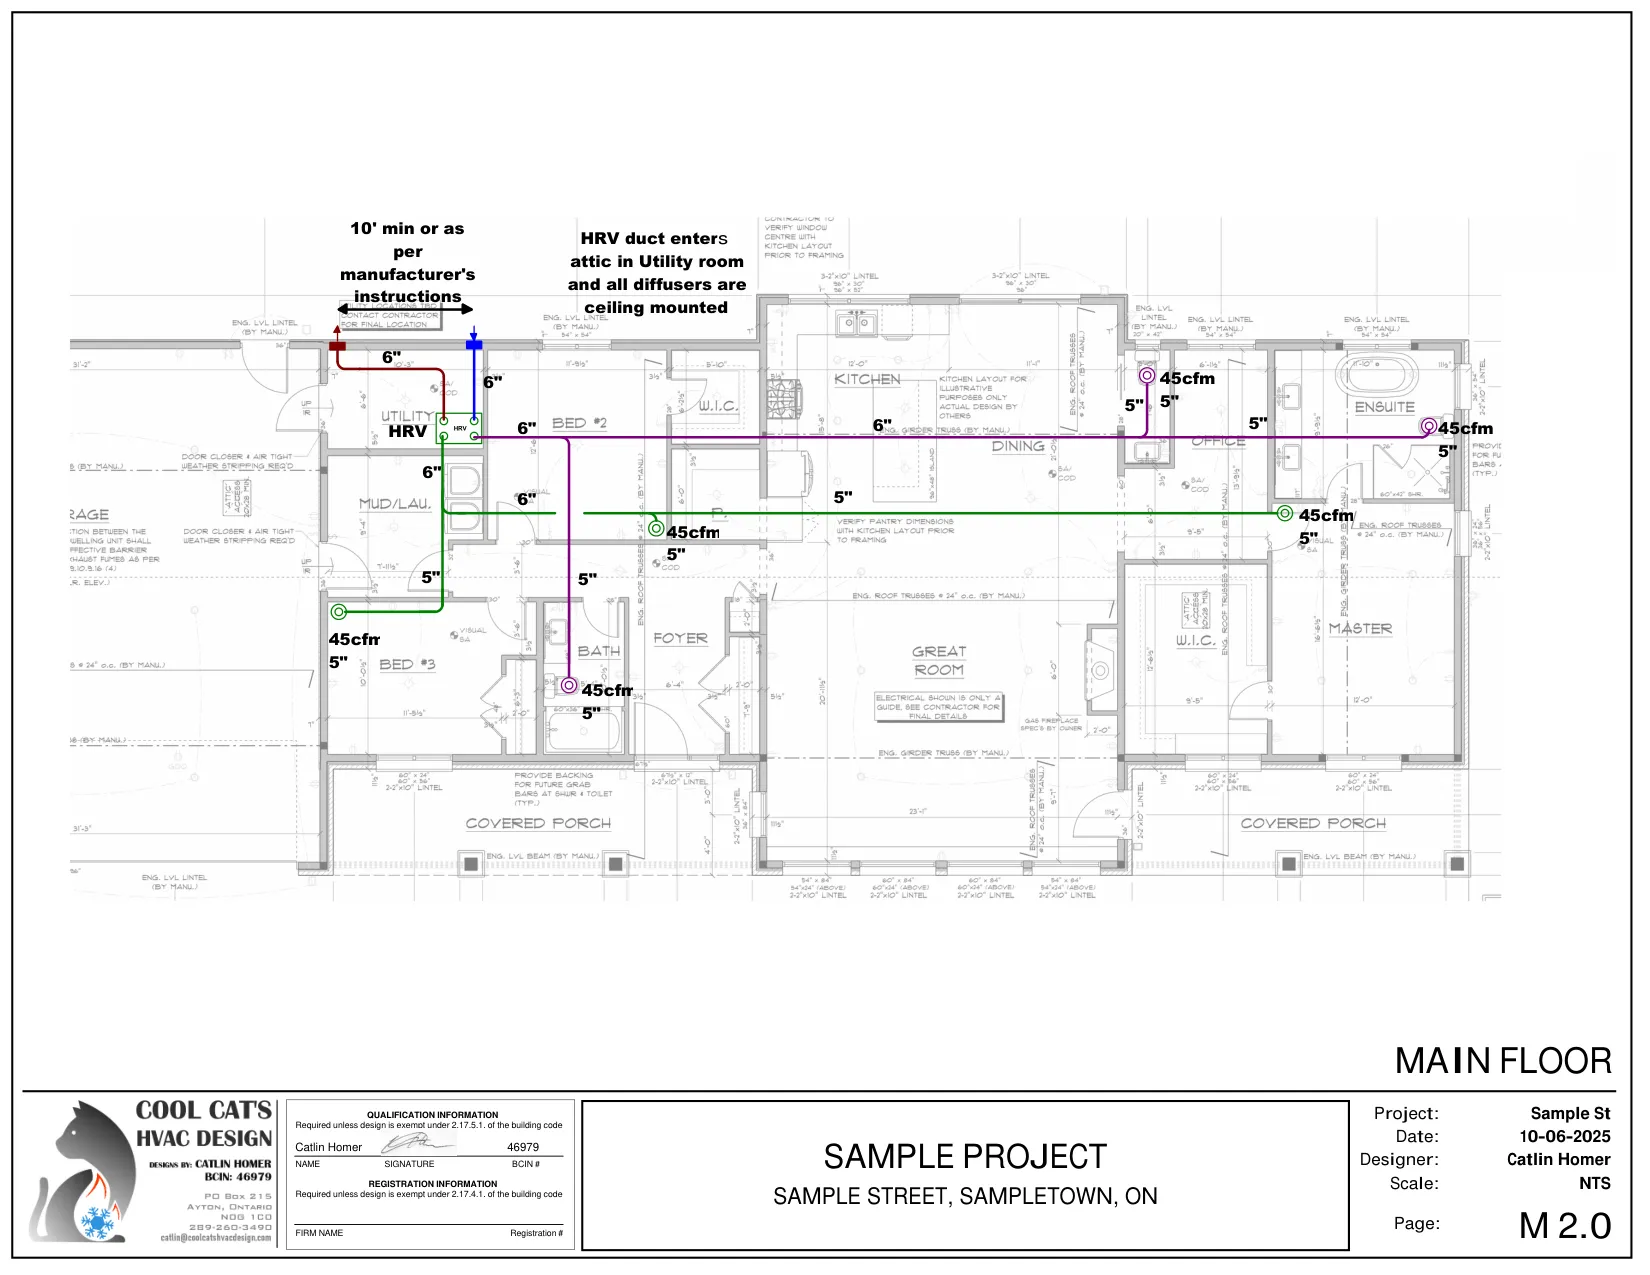
- The ventilation summary form your building department asks for
- Fan and HRV/ERV selection to meet the required airflow
- Exhaust and supply locations shown on your drawings
Ventilation
Almost every municipality in Ontario asks for a ventilation summary with your permit. It shows your home will get enough fresh air and exhaust. We help you choose the right setup and prepare the paperwork.
Room-by-room heat loss and heat gain calculations for new homes, additions and renovations in Ontario.
Forced-air, heat pump, hydronic, electric and geothermal system designs with duct layouts that installers can actually build.
Fully ducted HRV and ERV designs for homes heated by mini splits, radiant floors or baseboards.