Systems we design
- Forced-air furnaces and air handlers
- Central and ducted heat pumps, including cold-climate units
- Ductless and mini-split heat pumps
- Hydronic and in-floor radiant heating
- Electric and geothermal systems
- Multi-zone systems
What the design includes
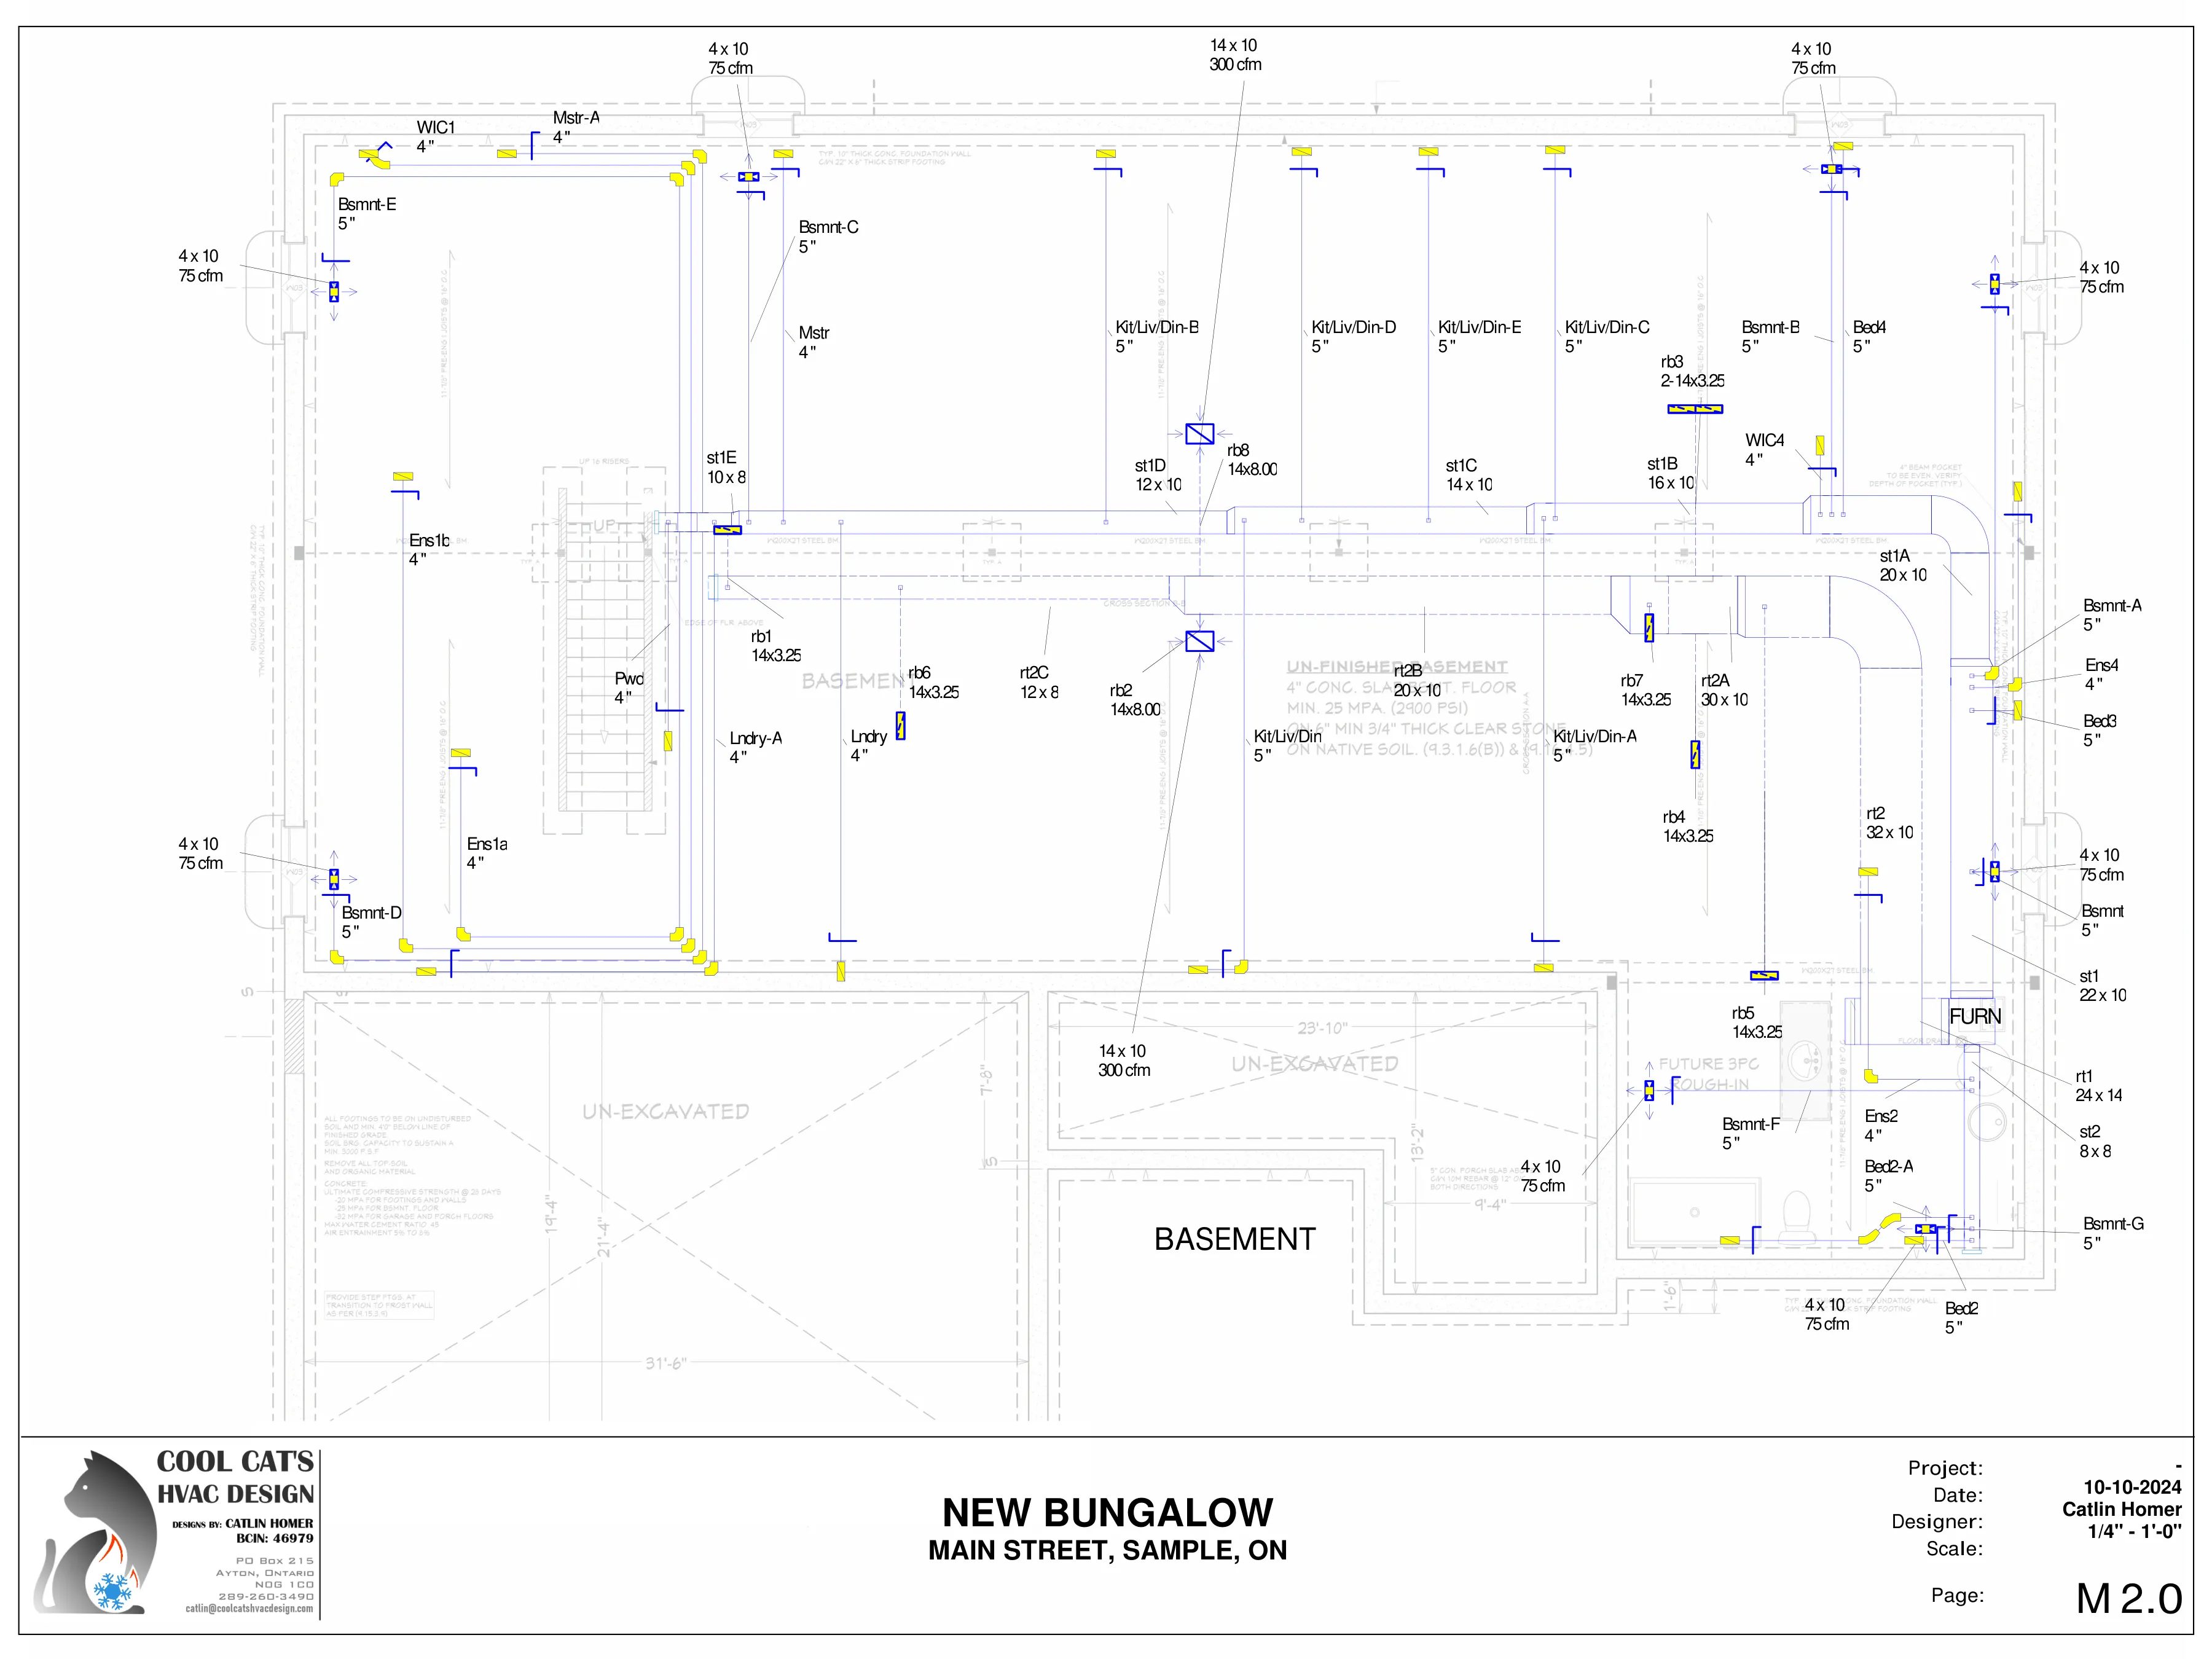
- A floor-by-floor layout of supply and return ducts with sizes
- Register and grille locations and airflows
- Equipment selection and specifications
- Notes your HVAC contractor needs to quote and install it
Mini splits and ventilation
A house heated only by ductless mini splits usually still needs a fully ducted HRV or ERV for fresh air. We will flag that early so it is not a surprise at permit time.