Ontario HVAC design & permit documents
HVAC design that works in the real world.
Heat loss calculations, duct and system designs, ventilation summaries and EEDS forms for your building permit, drawn by a designer who has installed and serviced the systems we design.
- 500+ systems designed
- BCIN 46979
- HRAI certified
What we do
Everything your permit needs on the HVAC side
Pick one service or the full package. We tailor it to what your building department asks for and what you need to get fair quotes from installers.
Heat Loss and Gain Calculations
Room-by-room heat loss and heat gain calculations for new homes, additions and renovations in Ontario.
From $250HVAC System and Duct Design
Forced-air, heat pump, hydronic, electric and geothermal system designs with duct layouts that installers can actually build.
From $250Ventilation Designs and Summaries
Ontario ventilation summaries and full ventilation designs for new homes and renovations.
From $100Fully Ducted HRV and ERV Design
Fully ducted HRV and ERV designs for homes heated by mini splits, radiant floors or baseboards.
From $250SB-12 Energy Efficiency Design Summary (EEDS)
Completed SB-12 Energy Efficiency Design Summary forms showing your compliance path, building components and equipment efficiencies.
From $75Energy Modelling for Ontario Homes
Whole-house energy modelling in REM/Rate for SB-12 performance compliance, step code and design decisions.
From $750HVAC Consultation
A 45-minute online HVAC consultation.
From $150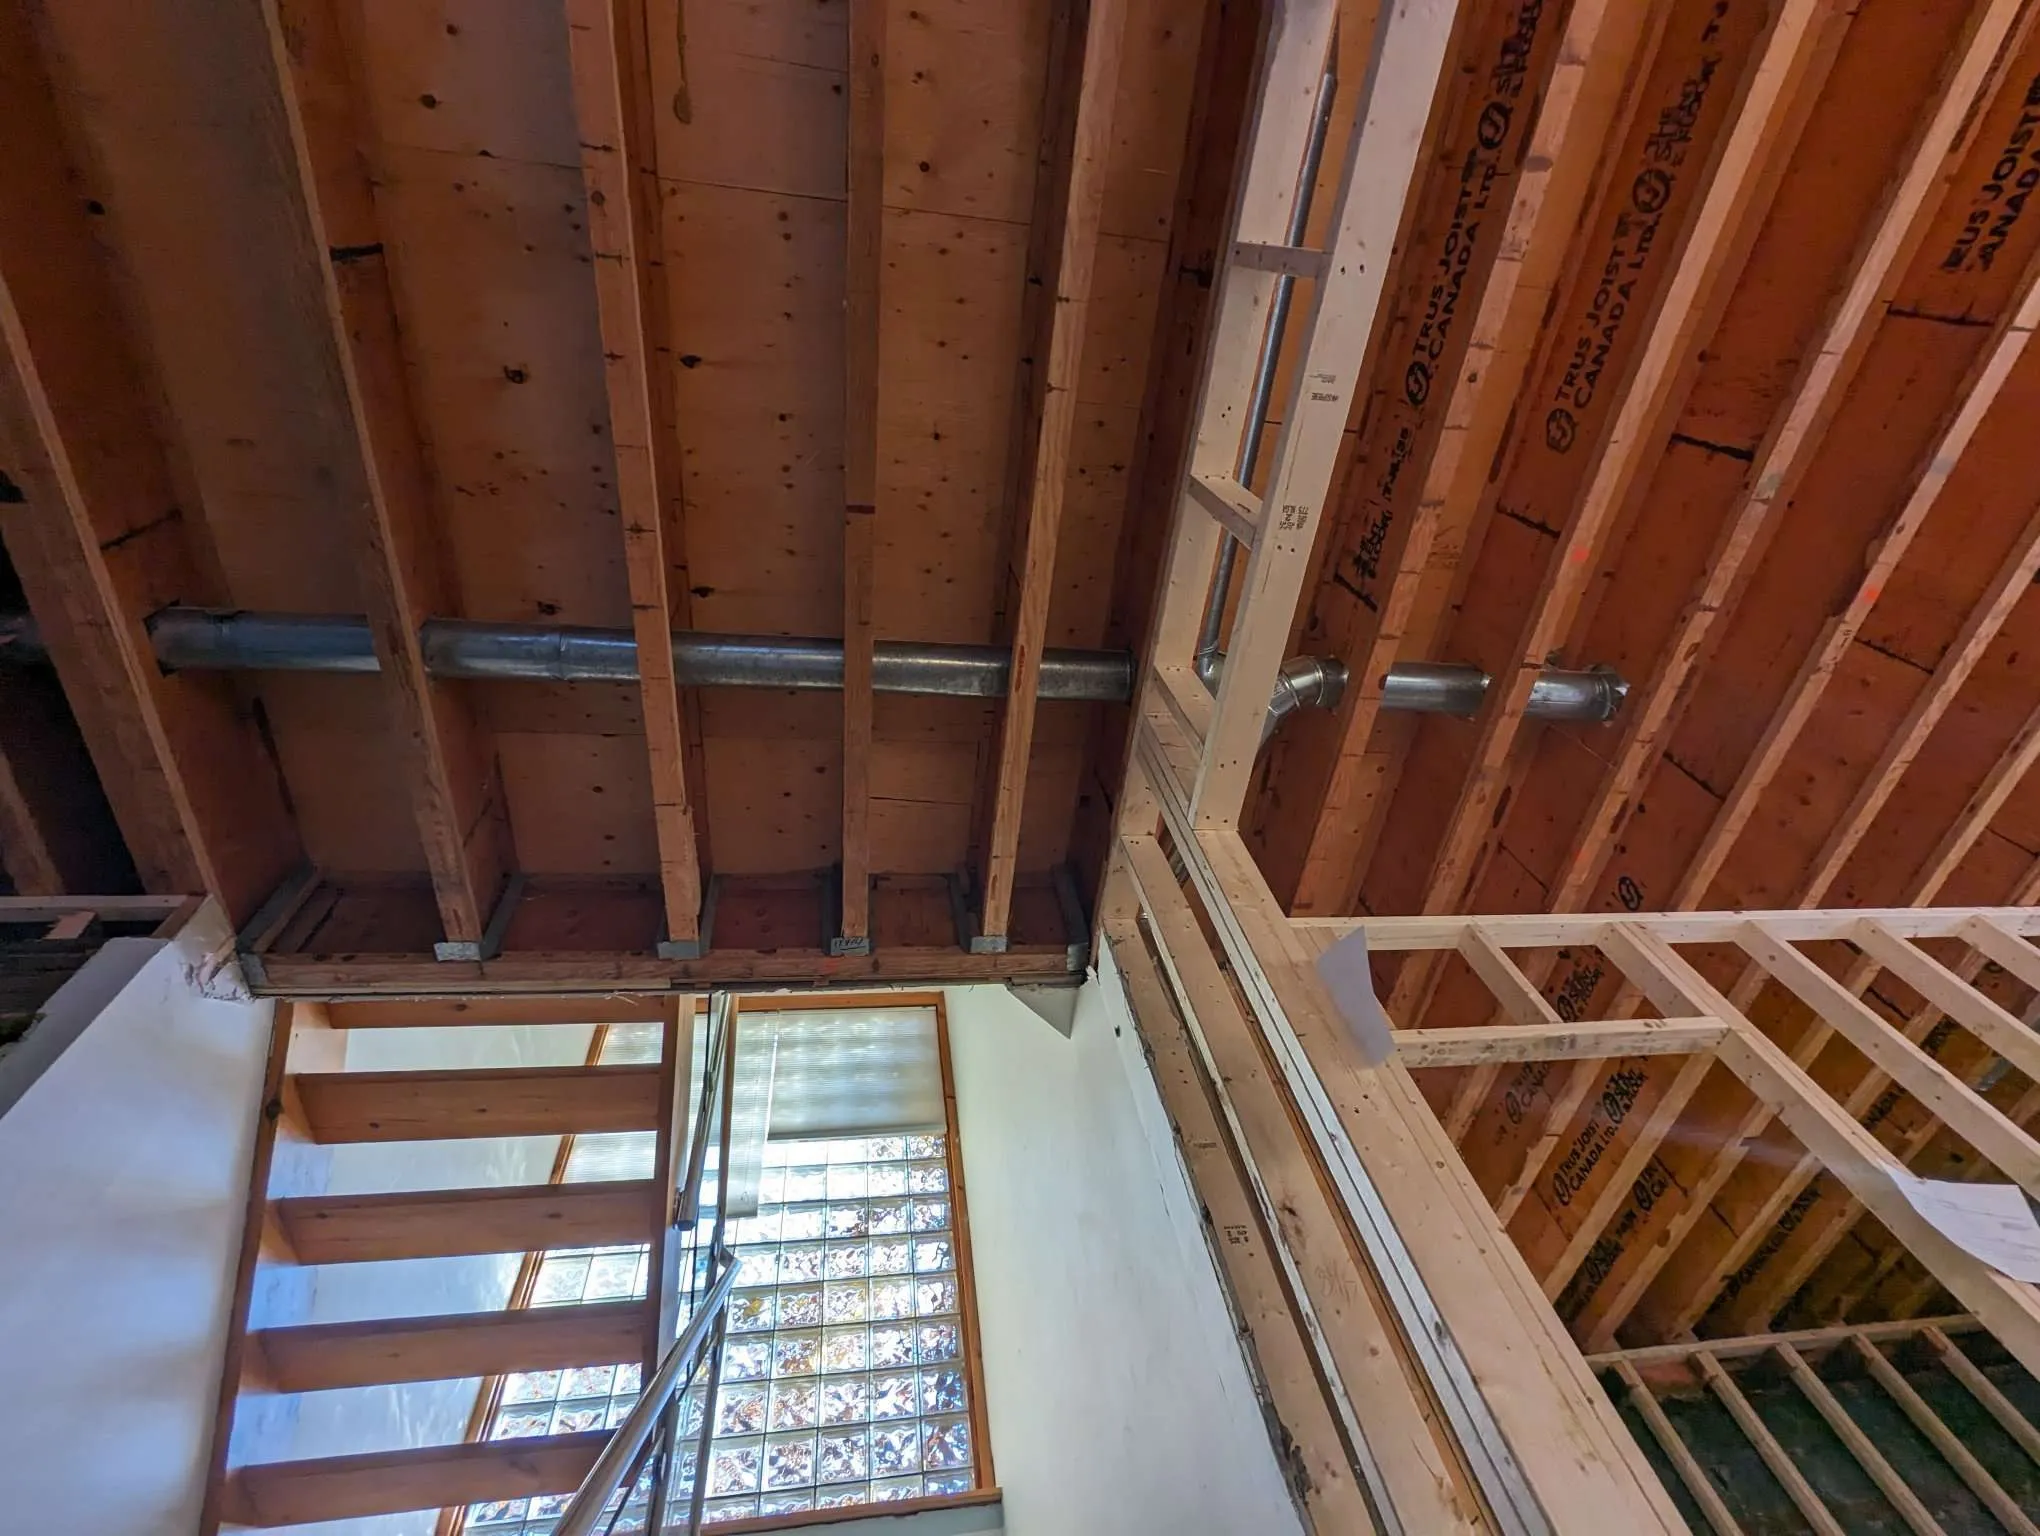
Why Cool Cat's
Designed by someone who has installed it
Catlin Homer started out as a licensed gas fitter, then worked as a sheet metal worker and air conditioning technician before designing full time. That hands-on background shows up in every drawing.
Buildable layouts
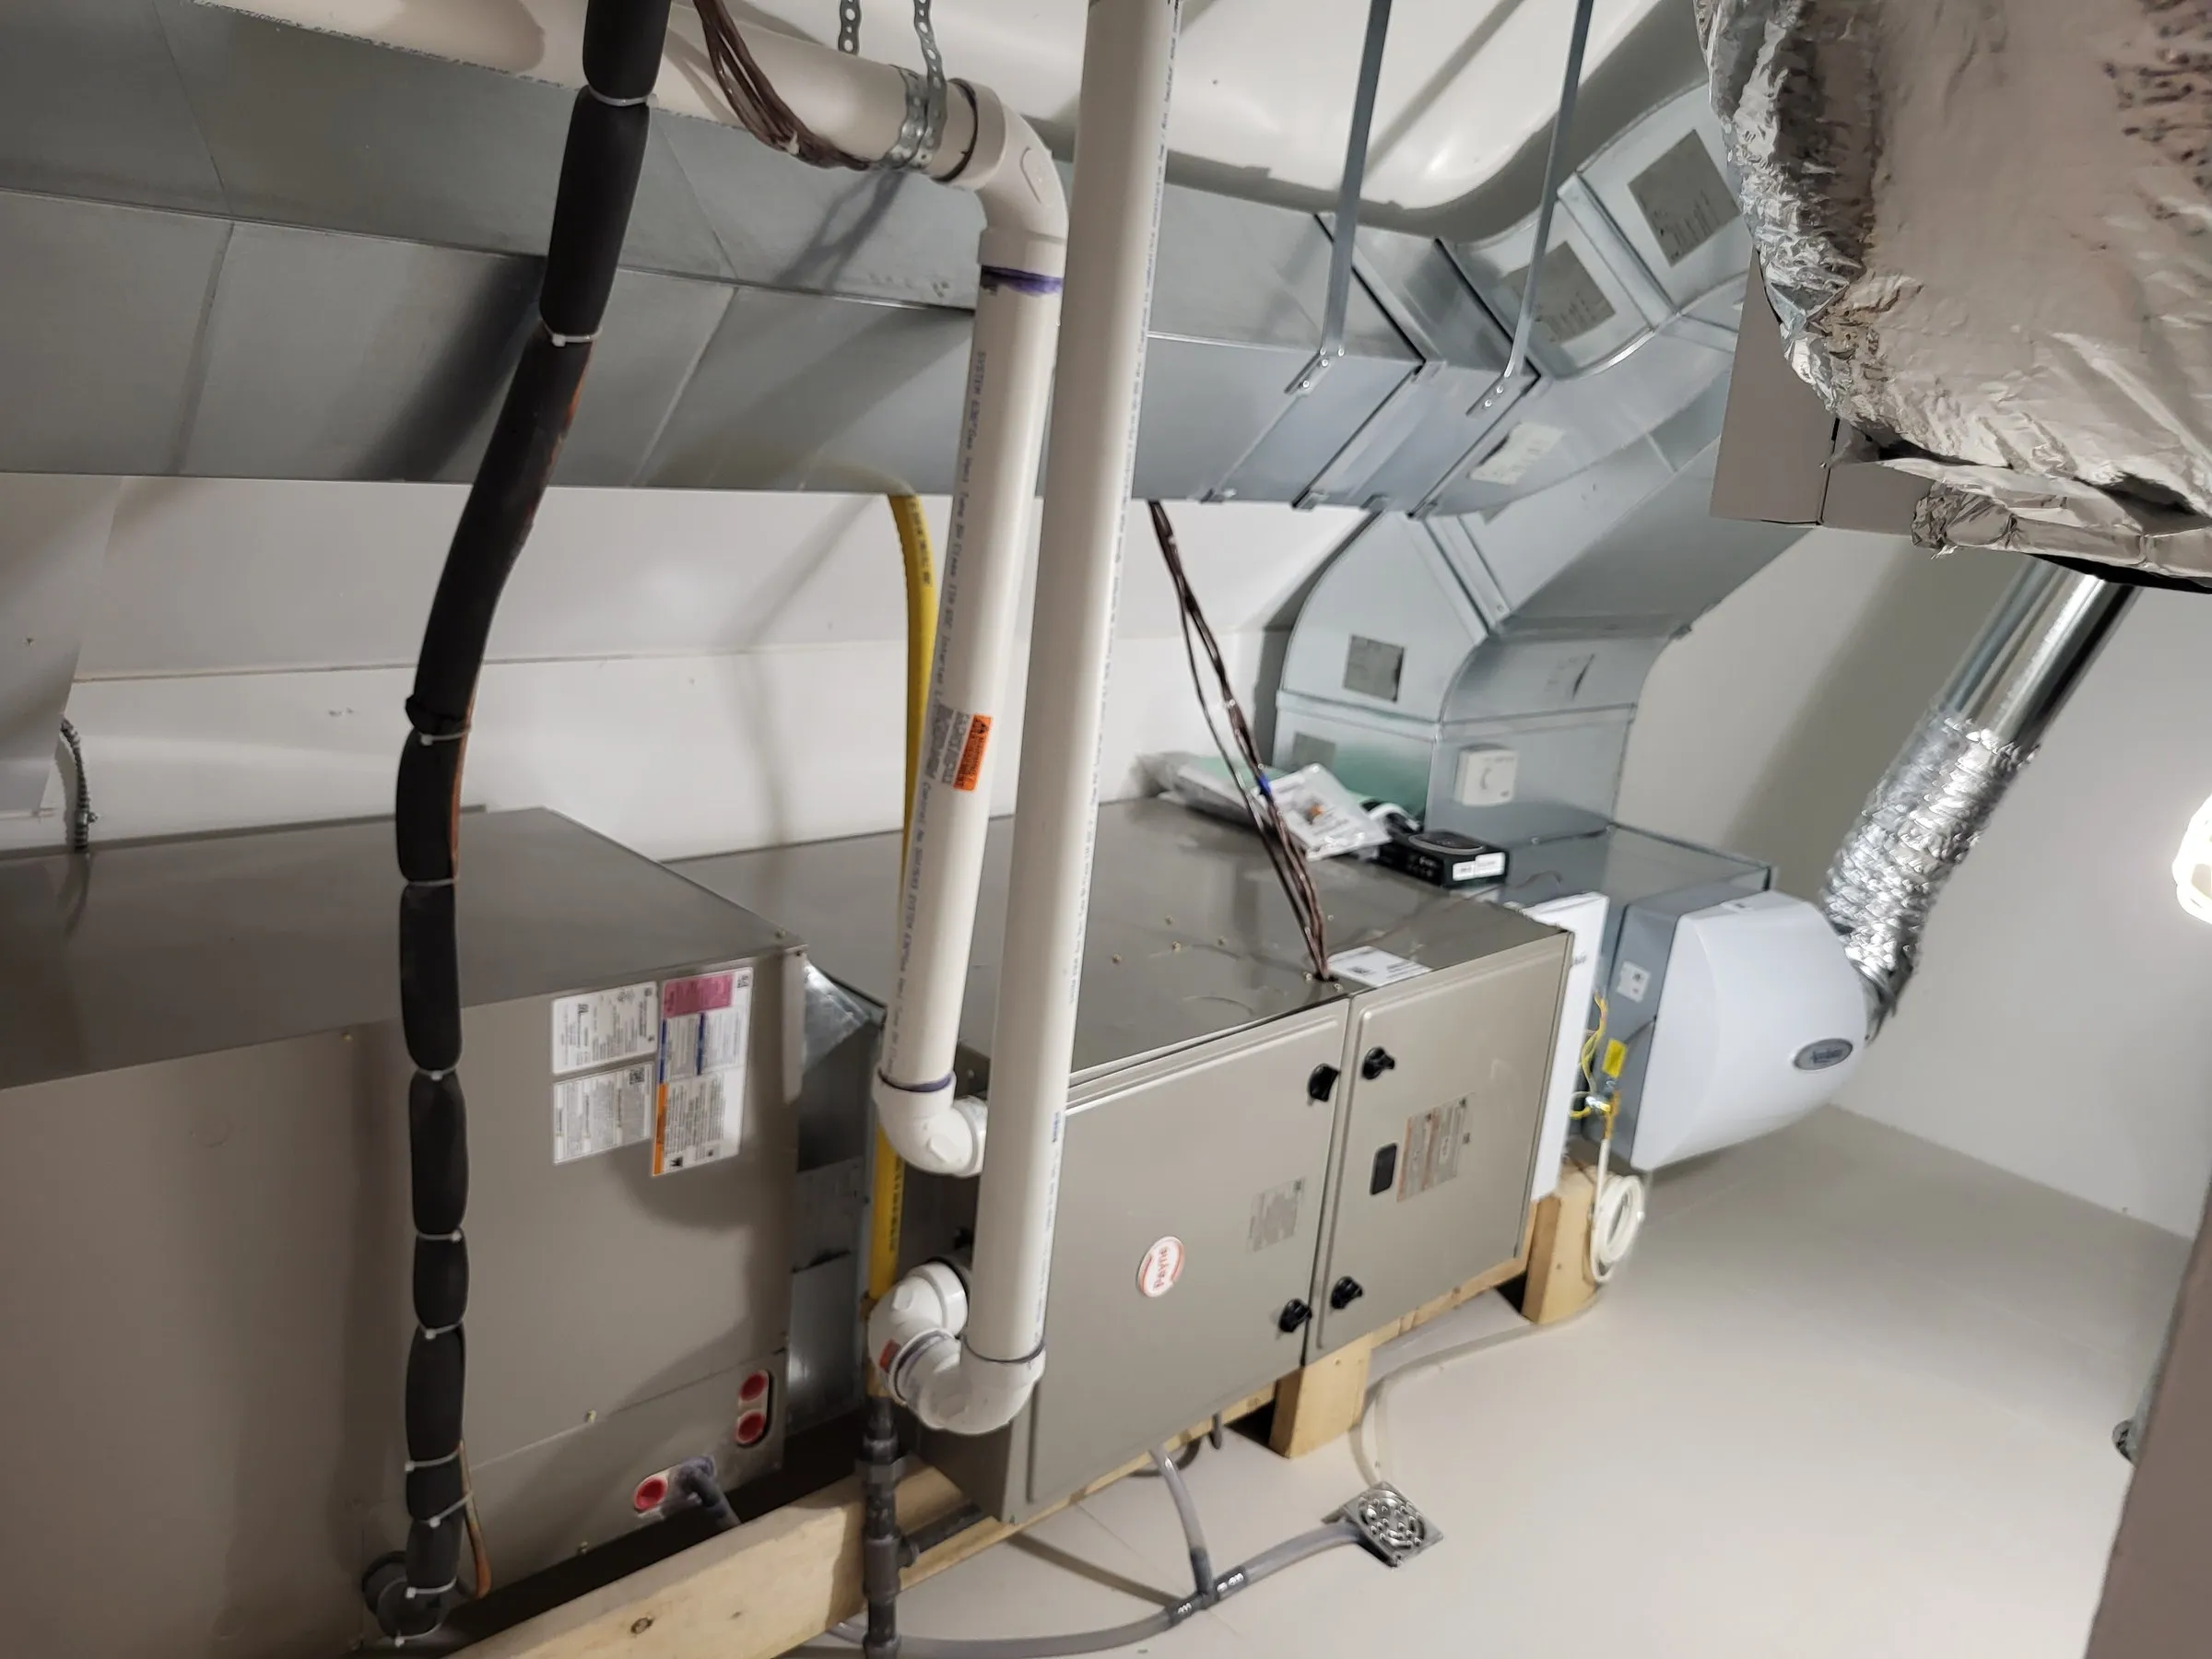
Ducts that fit the framing, returns that work, and a mechanical room an installer can service.
Permit-ready, first time
Documents prepared to Ontario Building Code requirements by a BCIN-qualified, HRAI-certified designer.
Straight answers
Plain-language advice for homeowners and builders, and quick replies to plans examiners.
Clear pricing
Published per-item prices and an instant estimator. Rush service available on weekends.
How it works
From drawings to permit in four steps
- 01
Send your drawings
Upload your plans through the request form or by email. Tell us what your building department asked for.
- 02
Get a firm quote
You get a clear, itemized price before any work starts. No surprises on the invoice.
- 03
We design
Room-by-room loads, a buildable layout and every form your permit needs, checked against the Ontario Building Code.
- 04
Submit with confidence
Permit-ready documents, plus answers for your plans examiner if they have questions.
Sample work
See what you'll receive
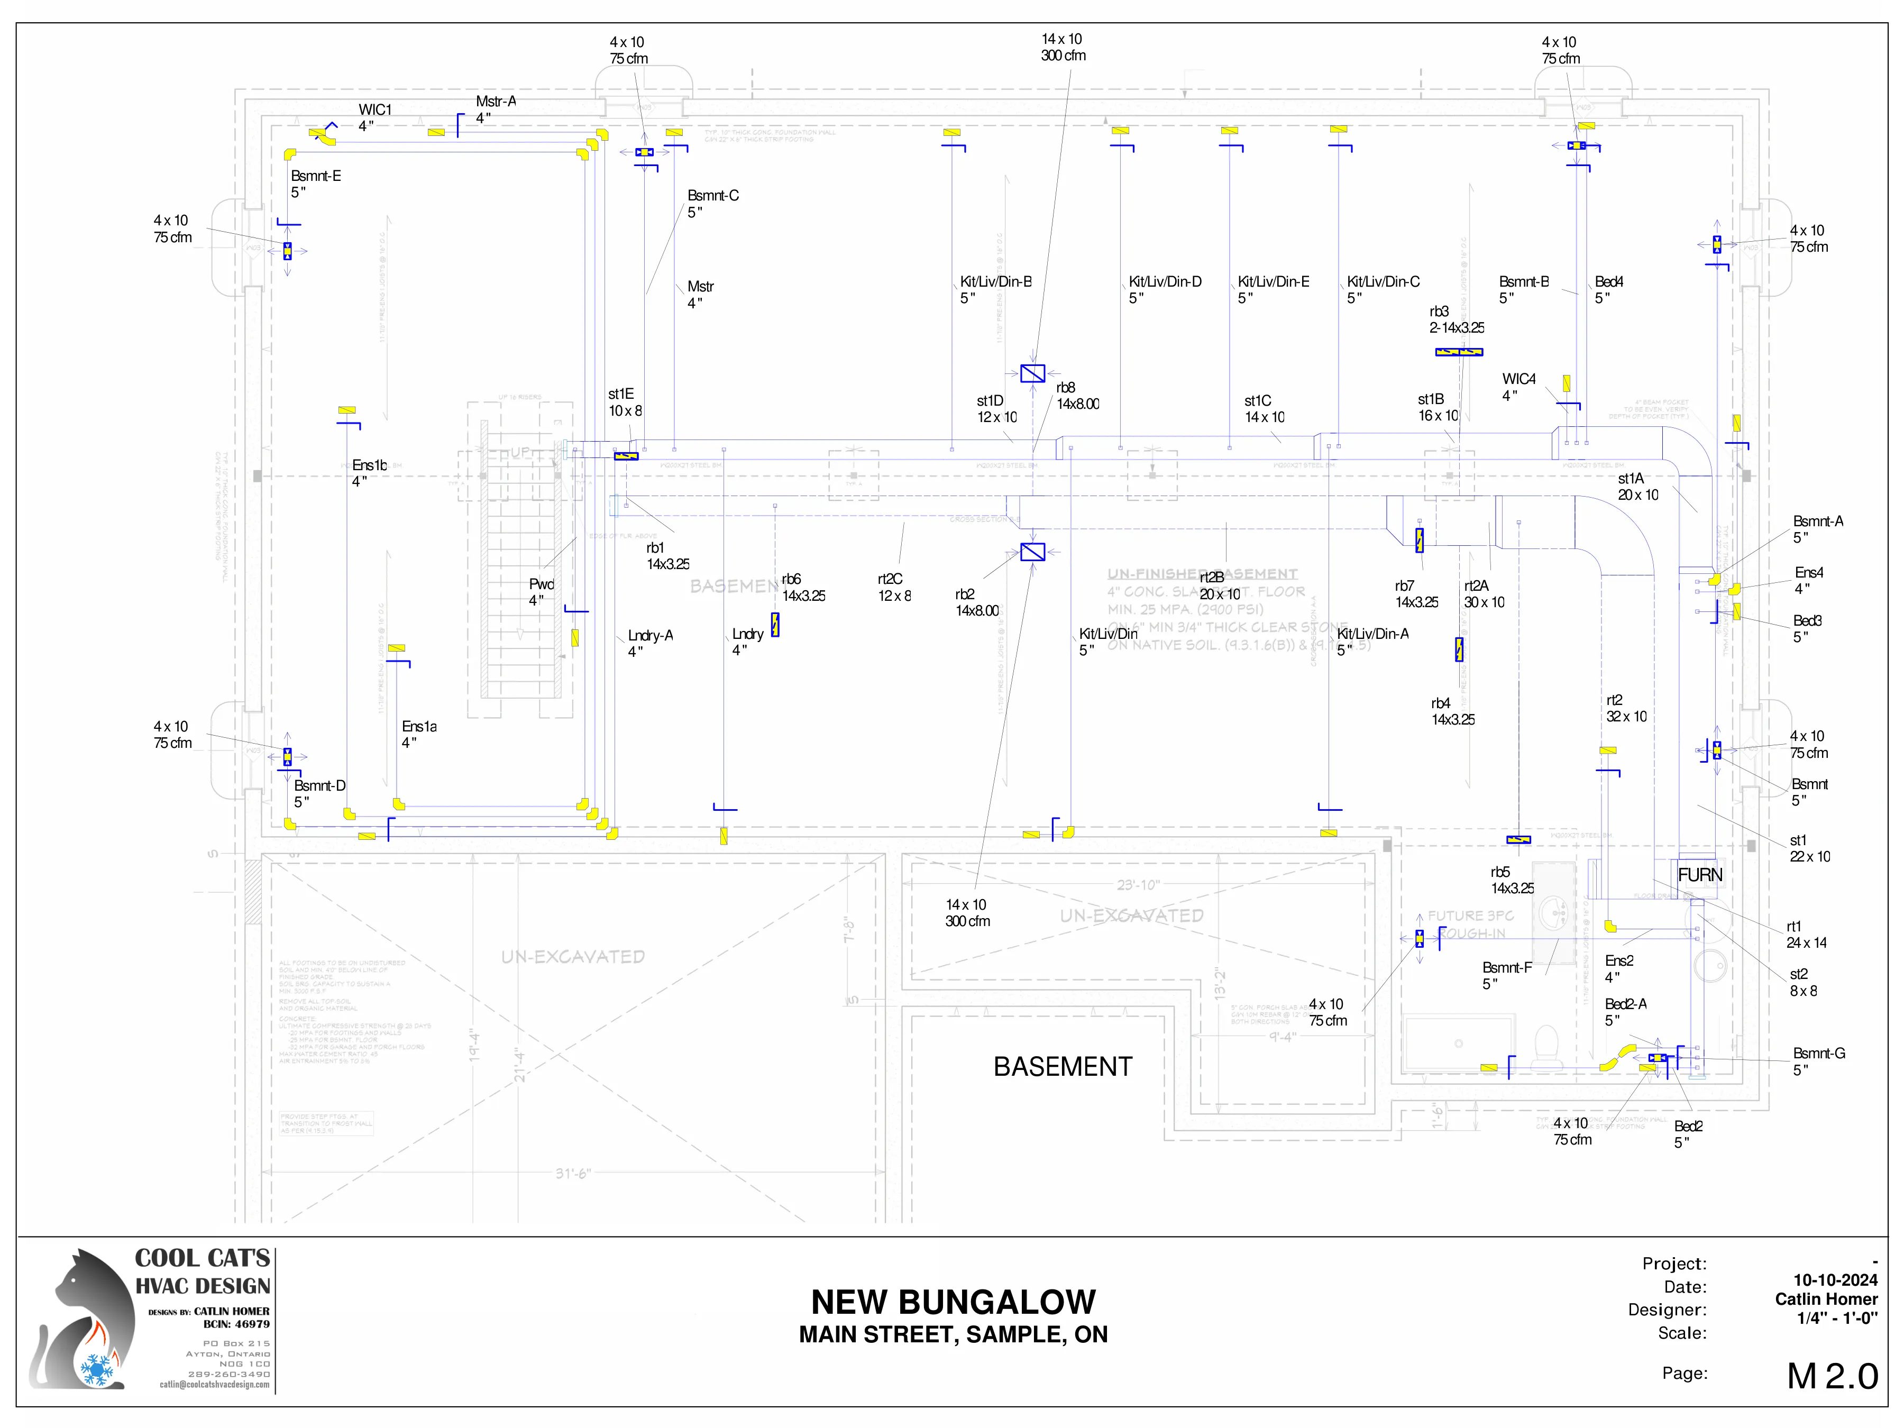
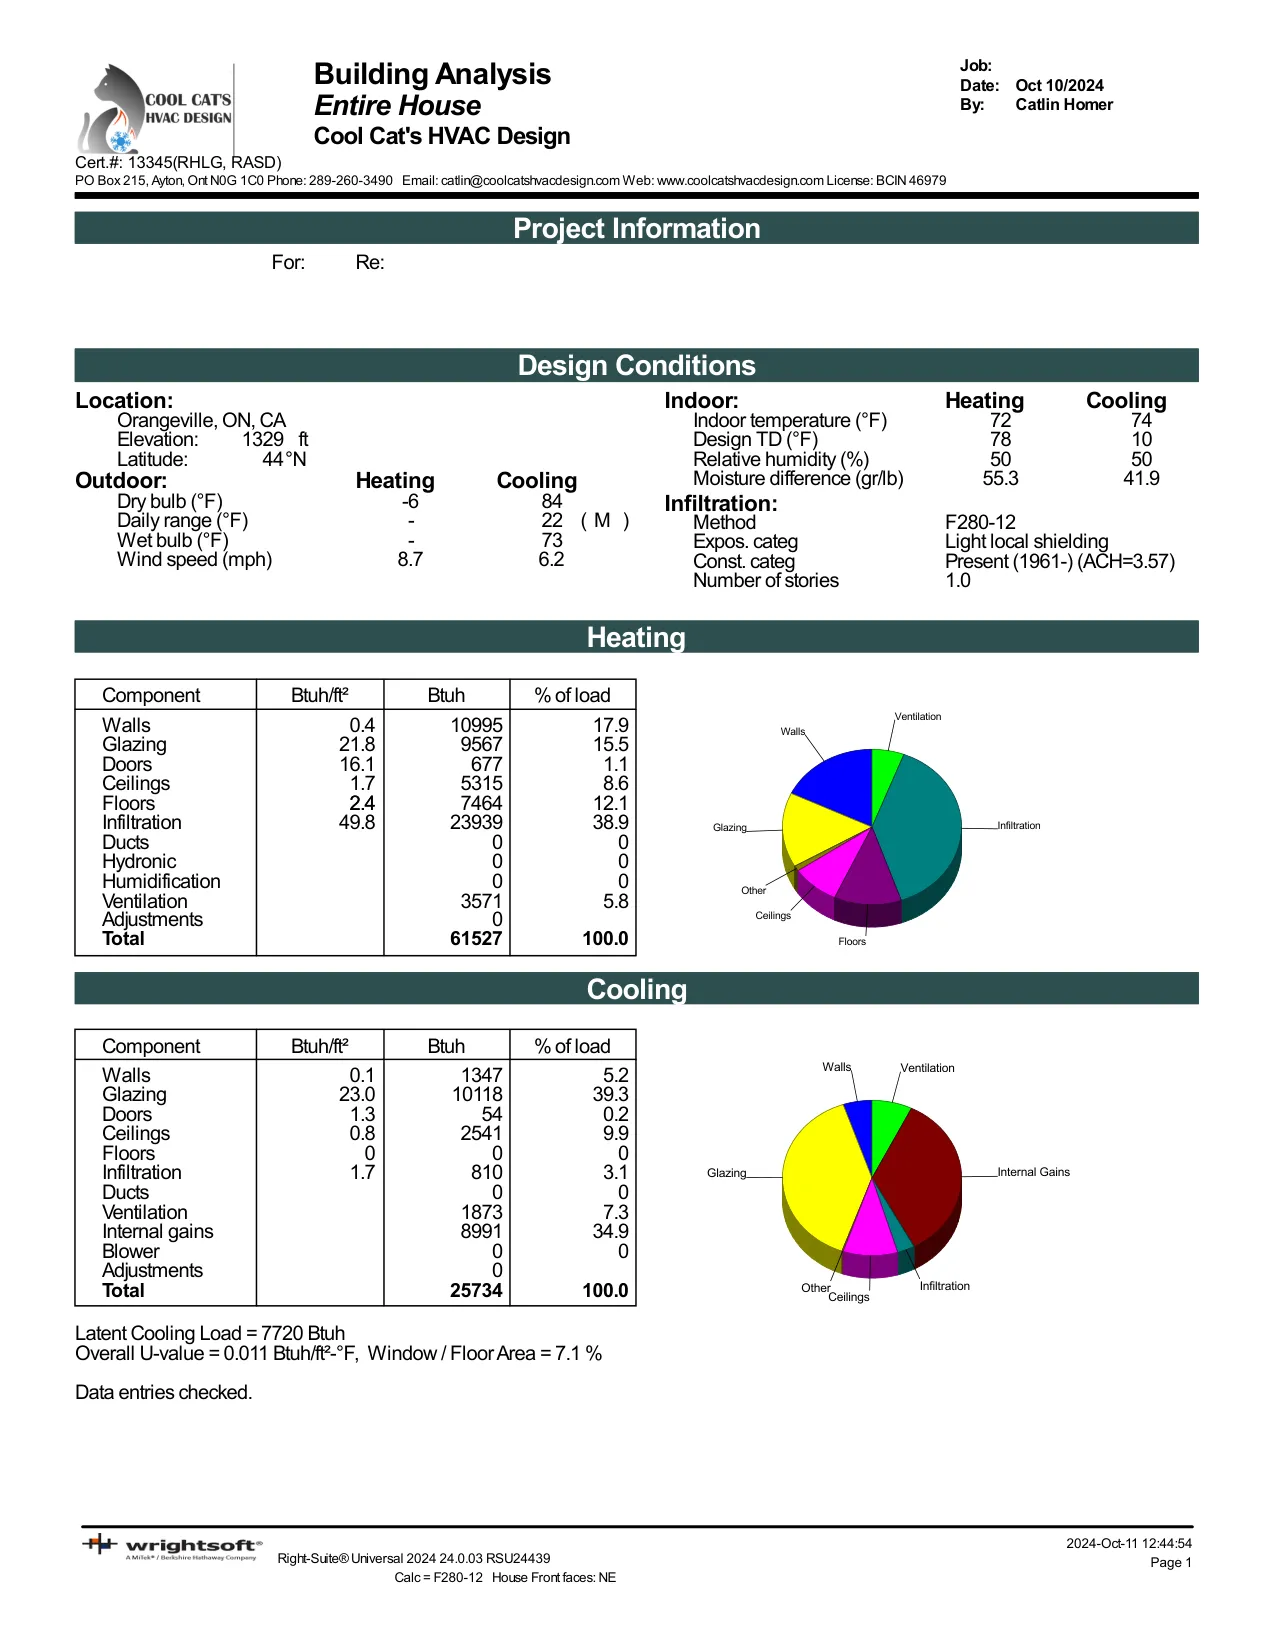
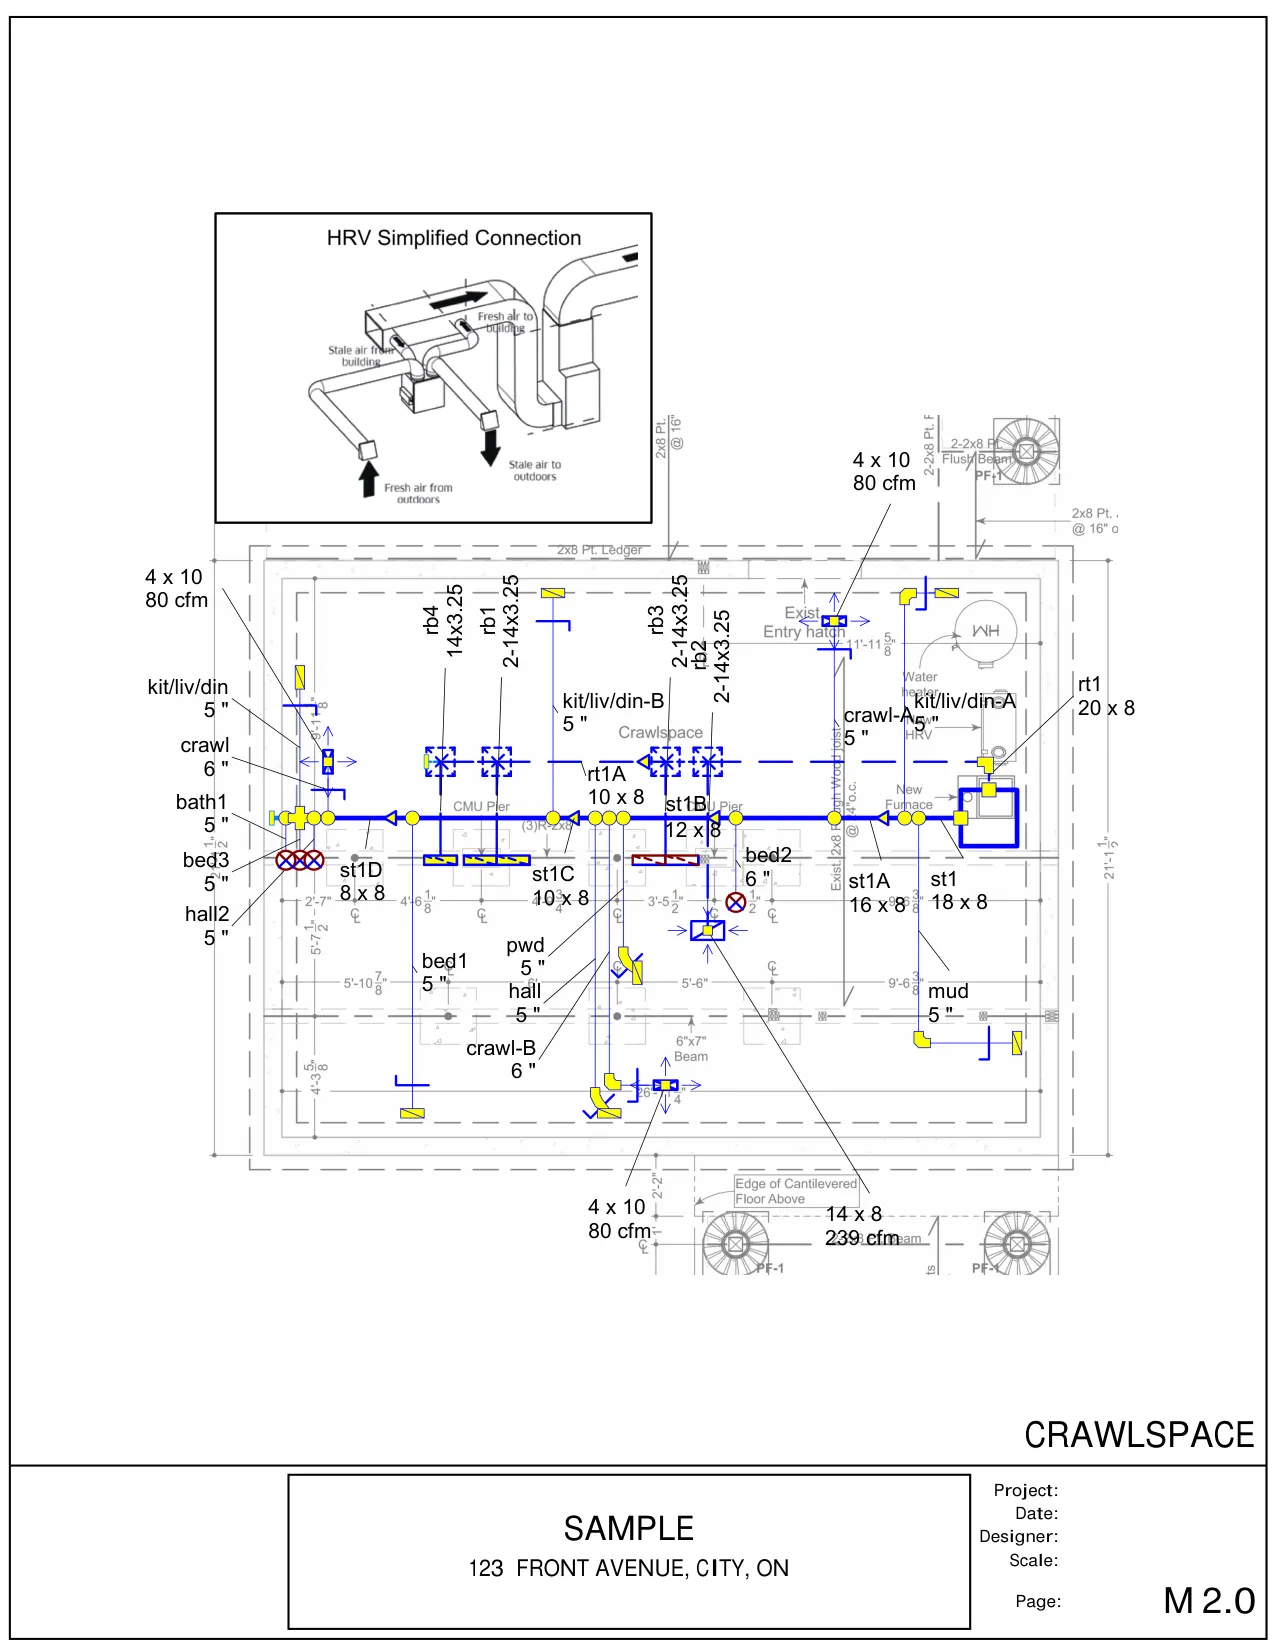
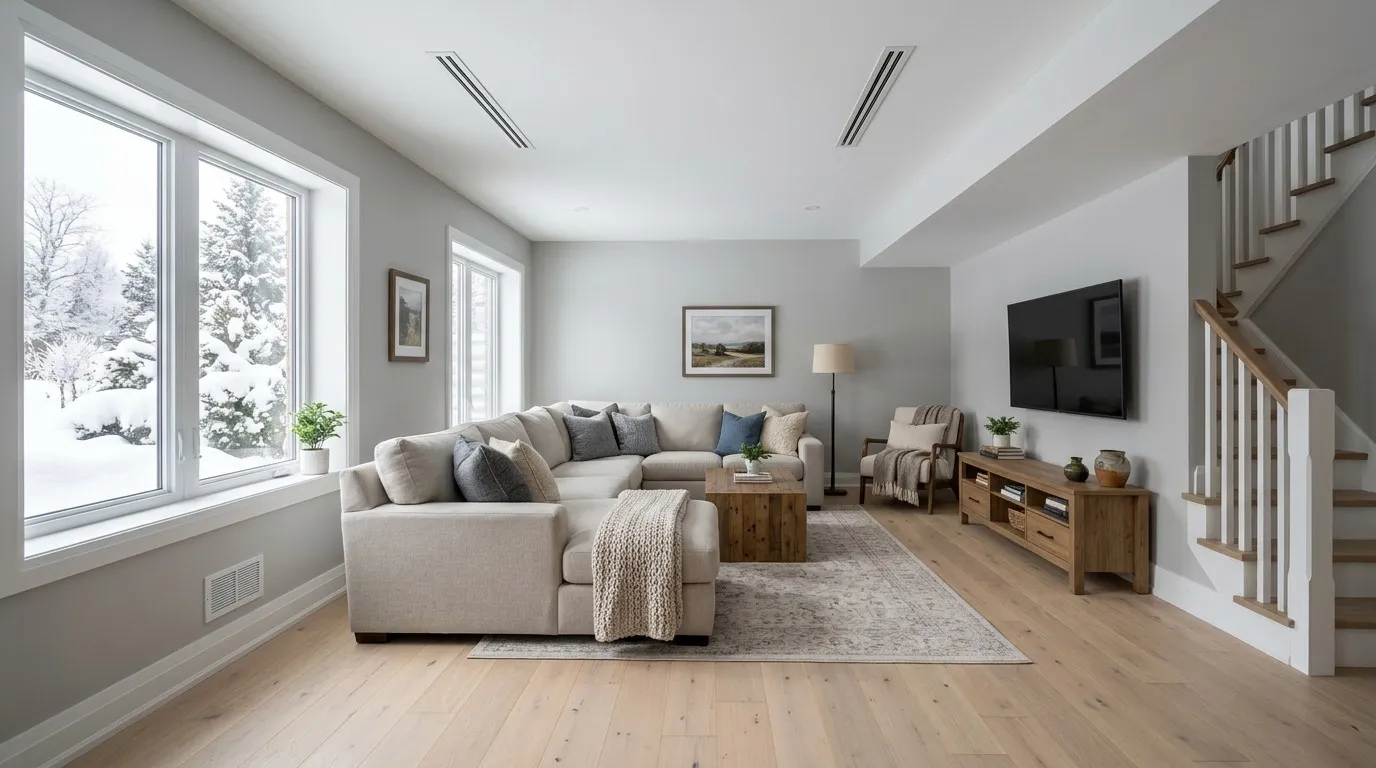
Real deliverables from past projects, with client details removed.
Qualified and certified
Credentials you can check
BCIN 46979 · HRAI #13345 · Accredited Designer, HVAC Designers of Canada










Catlin is an experienced HVAC designer with hands on past experience making him an excellent service provider. He provided me with great value and was patient in conducting the design and corresponding discussions. He was highly reliable and delivered as promised. Highly recommended!
Where we work
All across Ontario
Our designs are prepared for building departments province-wide, and we take on projects in other provinces too.
- Toronto
- Hamilton
- Ottawa
- Mississauga
- Brampton
- Vaughan
- Markham
- Oakville
- Milton
- Kitchener
- London
- Windsor
- Barrie
- Orillia
- Kingston
- Oshawa
- Whitby
- Ajax
- Pickering
- Uxbridge
- Stouffville
- Aurora
- King City
- Cobourg
- Port Hope
- Lindsay
- Haliburton
- Niagara Region
- Haldimand and Norfolk
- Wellington County
- Grey and Bruce Counties
- Chatham