Our work

Drawings that get built

Sample deliverables with client details removed, and photos from job sites.

Deliverables

Sample drawings and reports
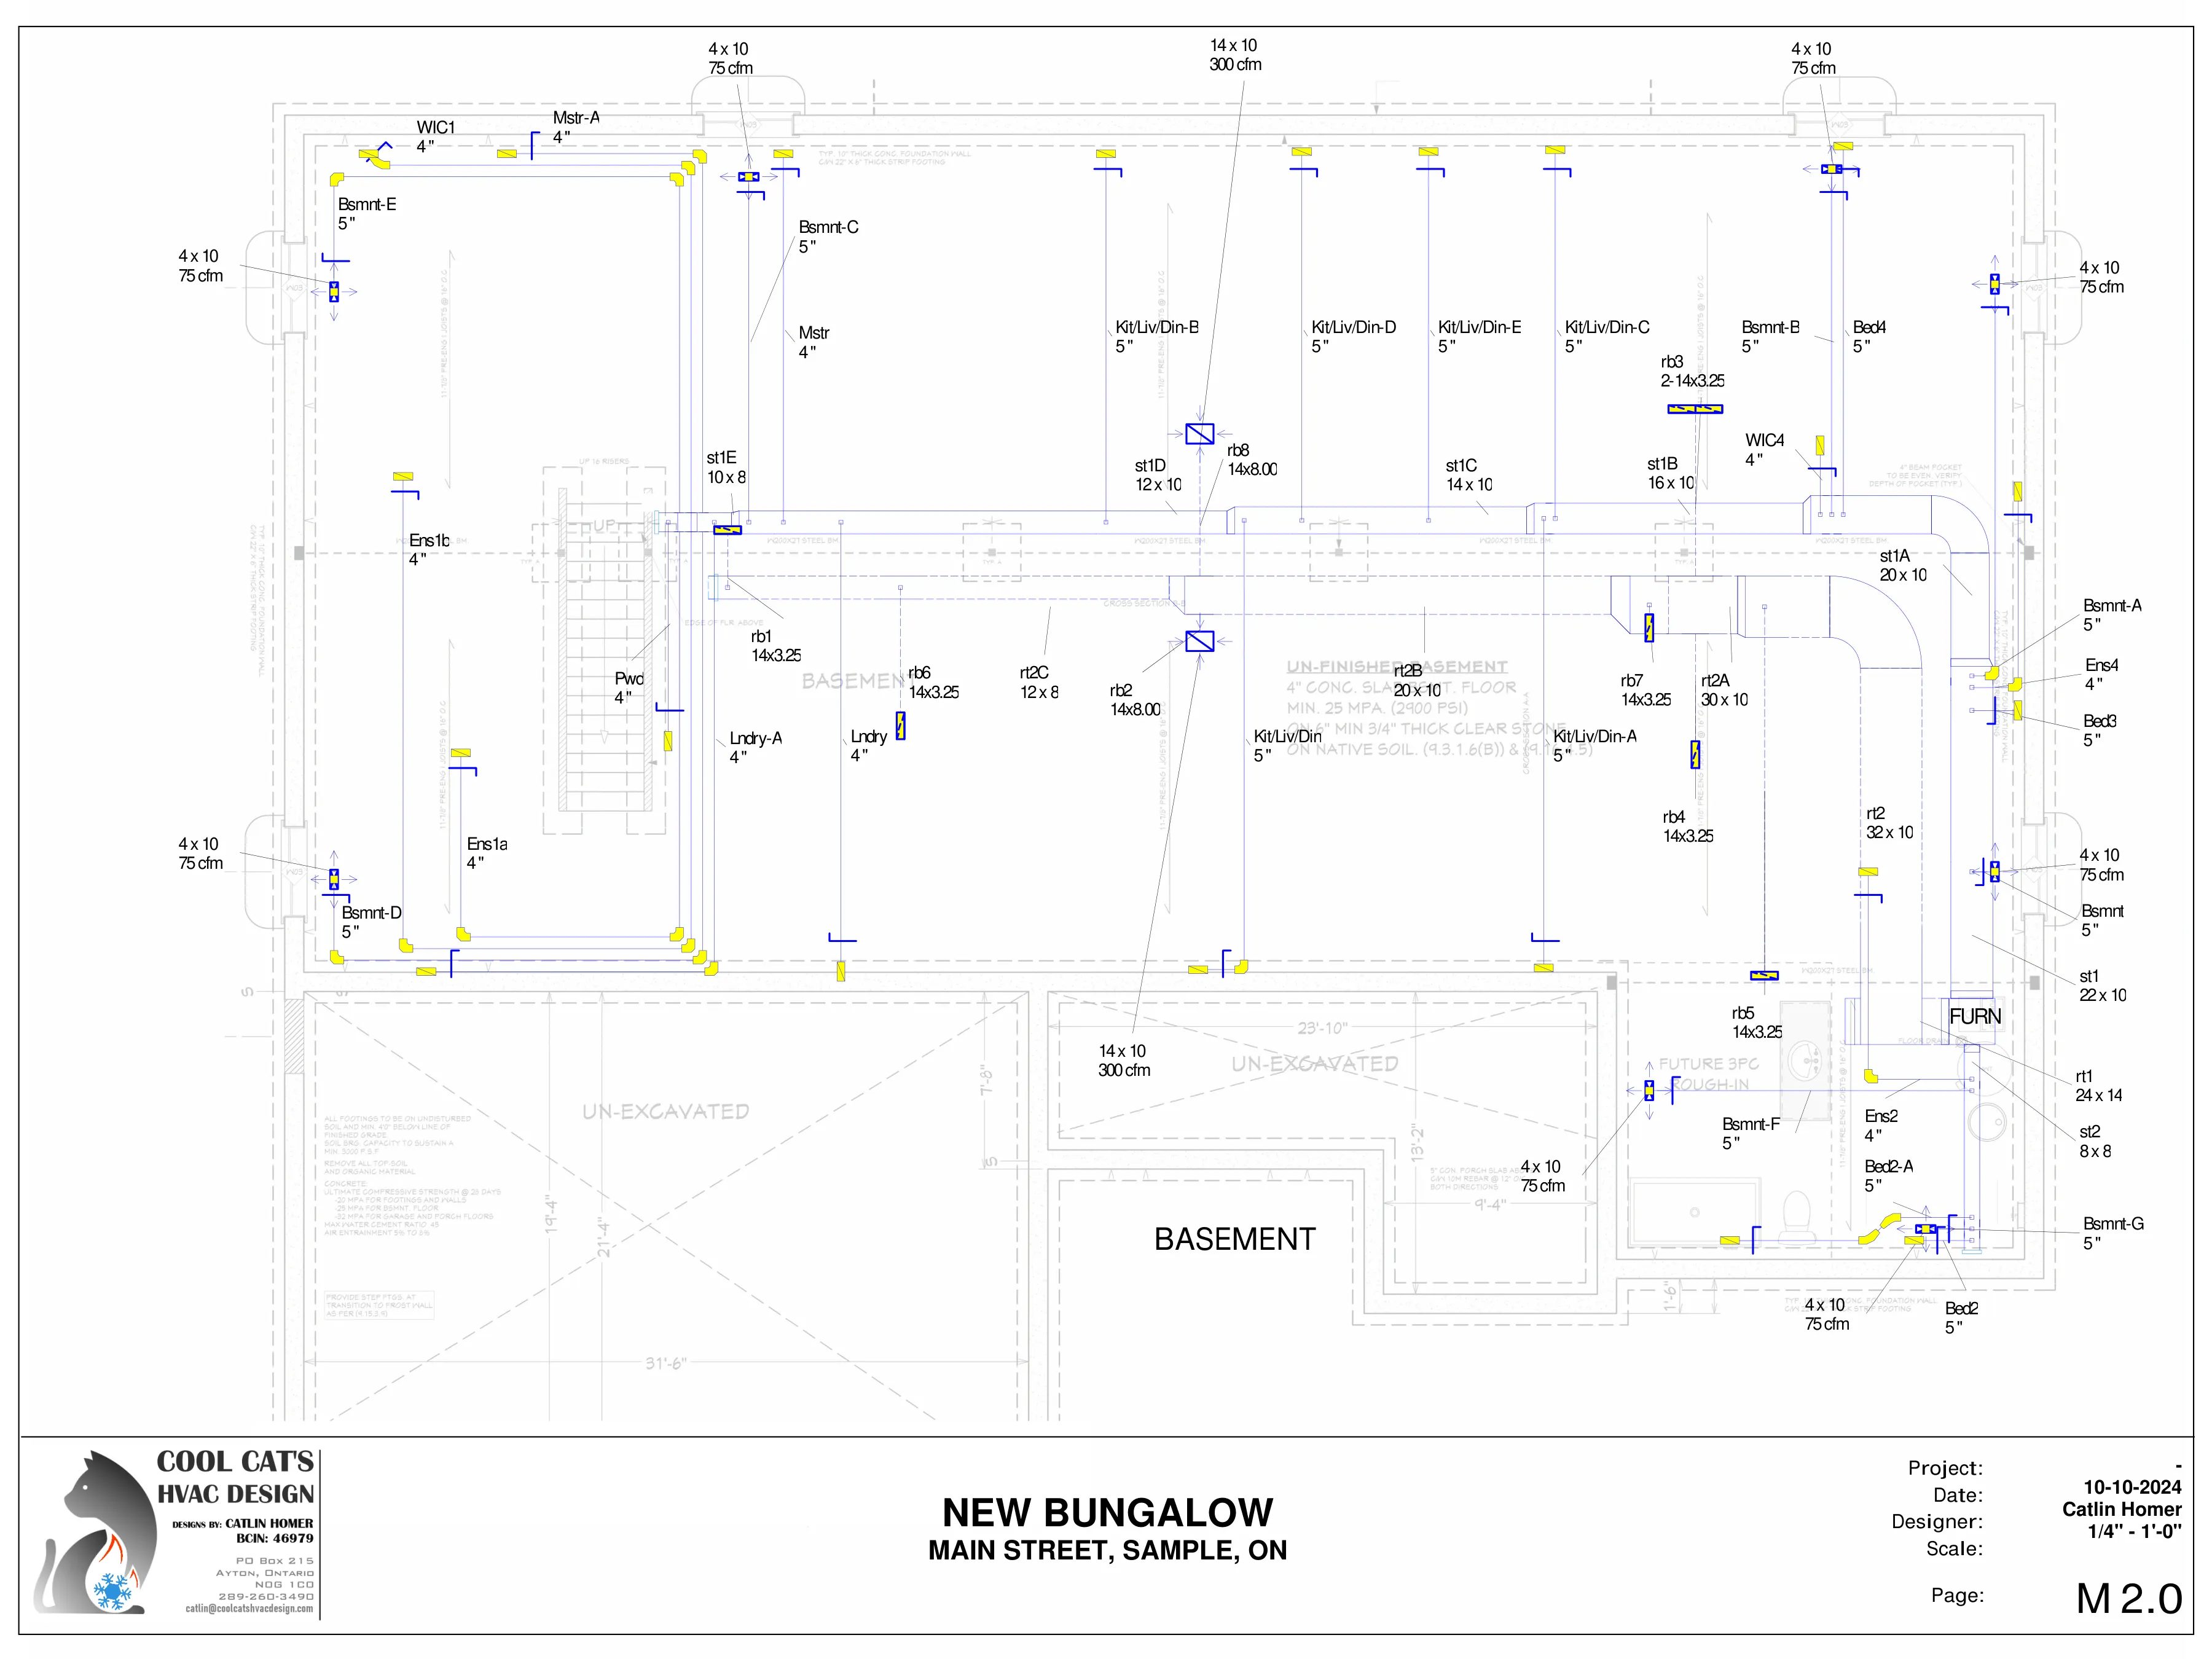
Basement duct layout with supply and return runs and sizes
Duct layout (CAD style)
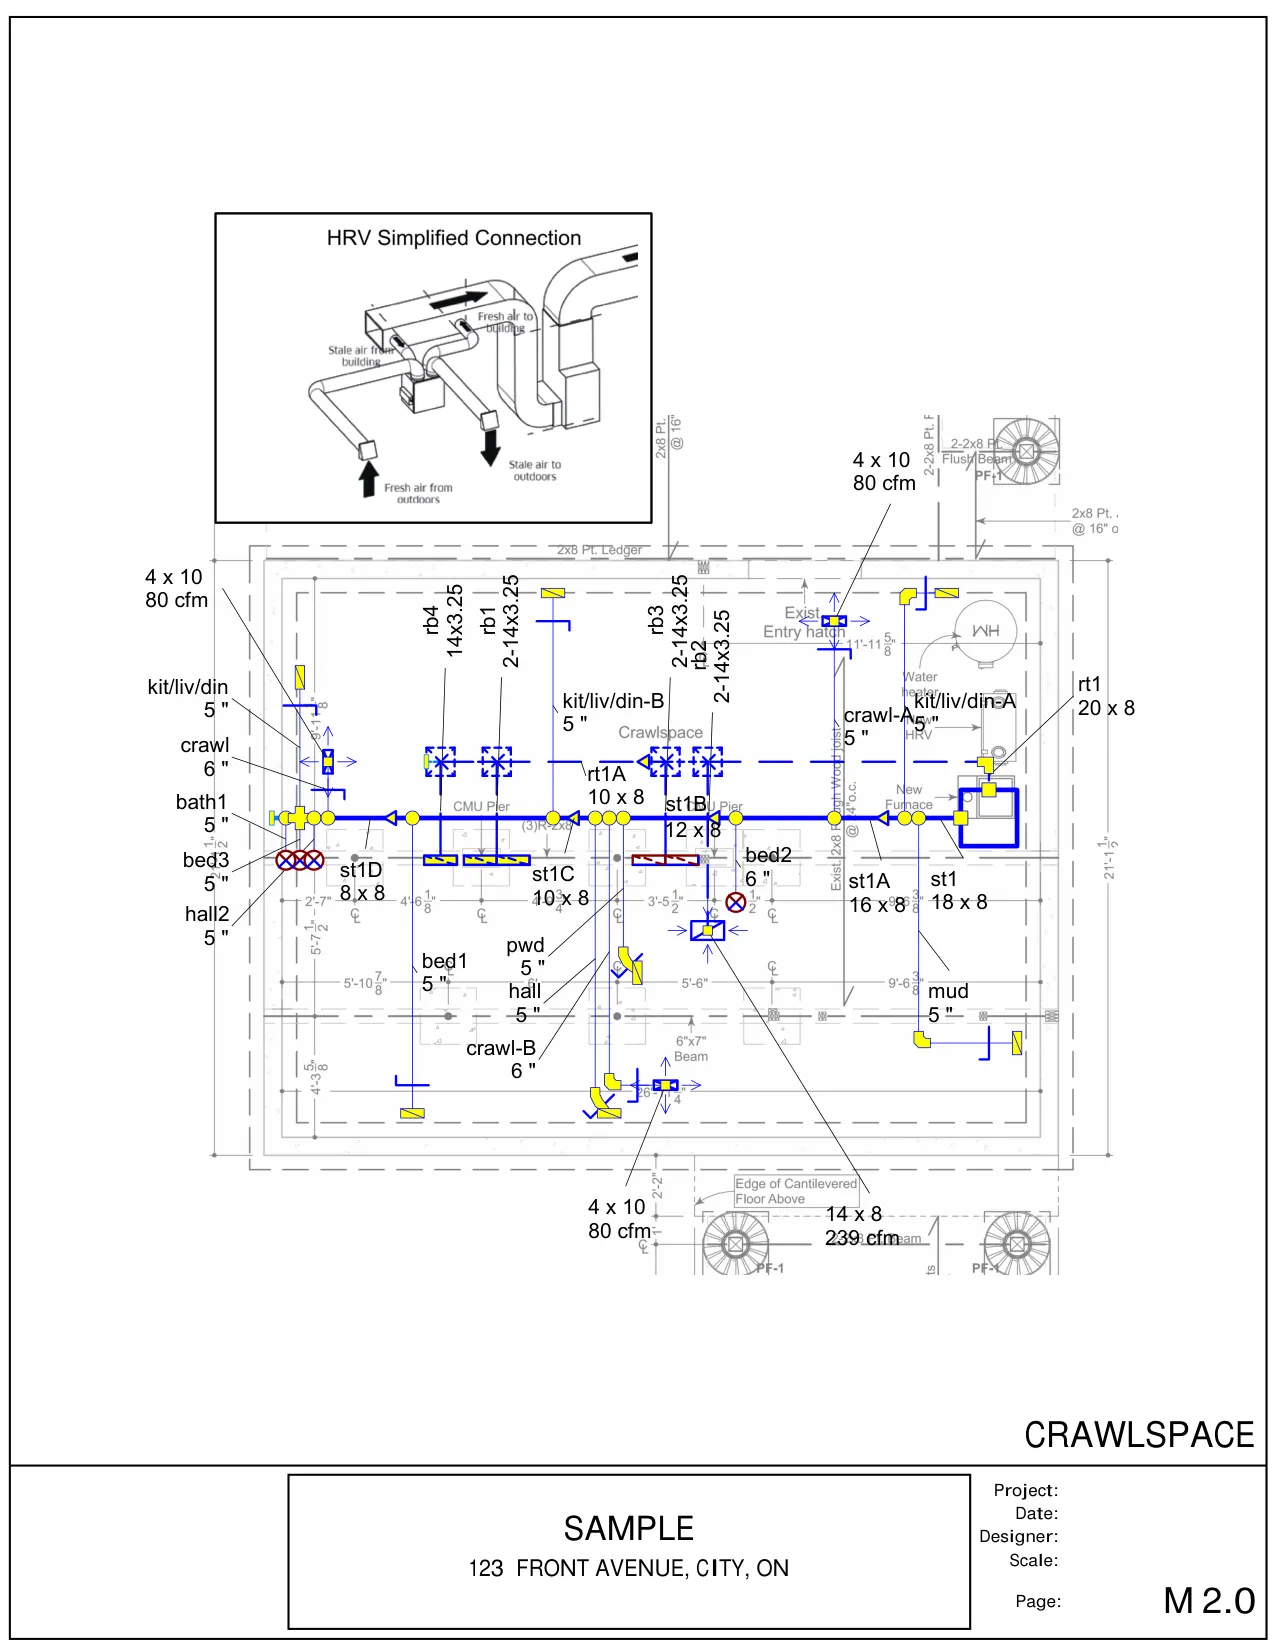
Crawlspace duct design showing HRV connection detail
Crawlspace design with HRV
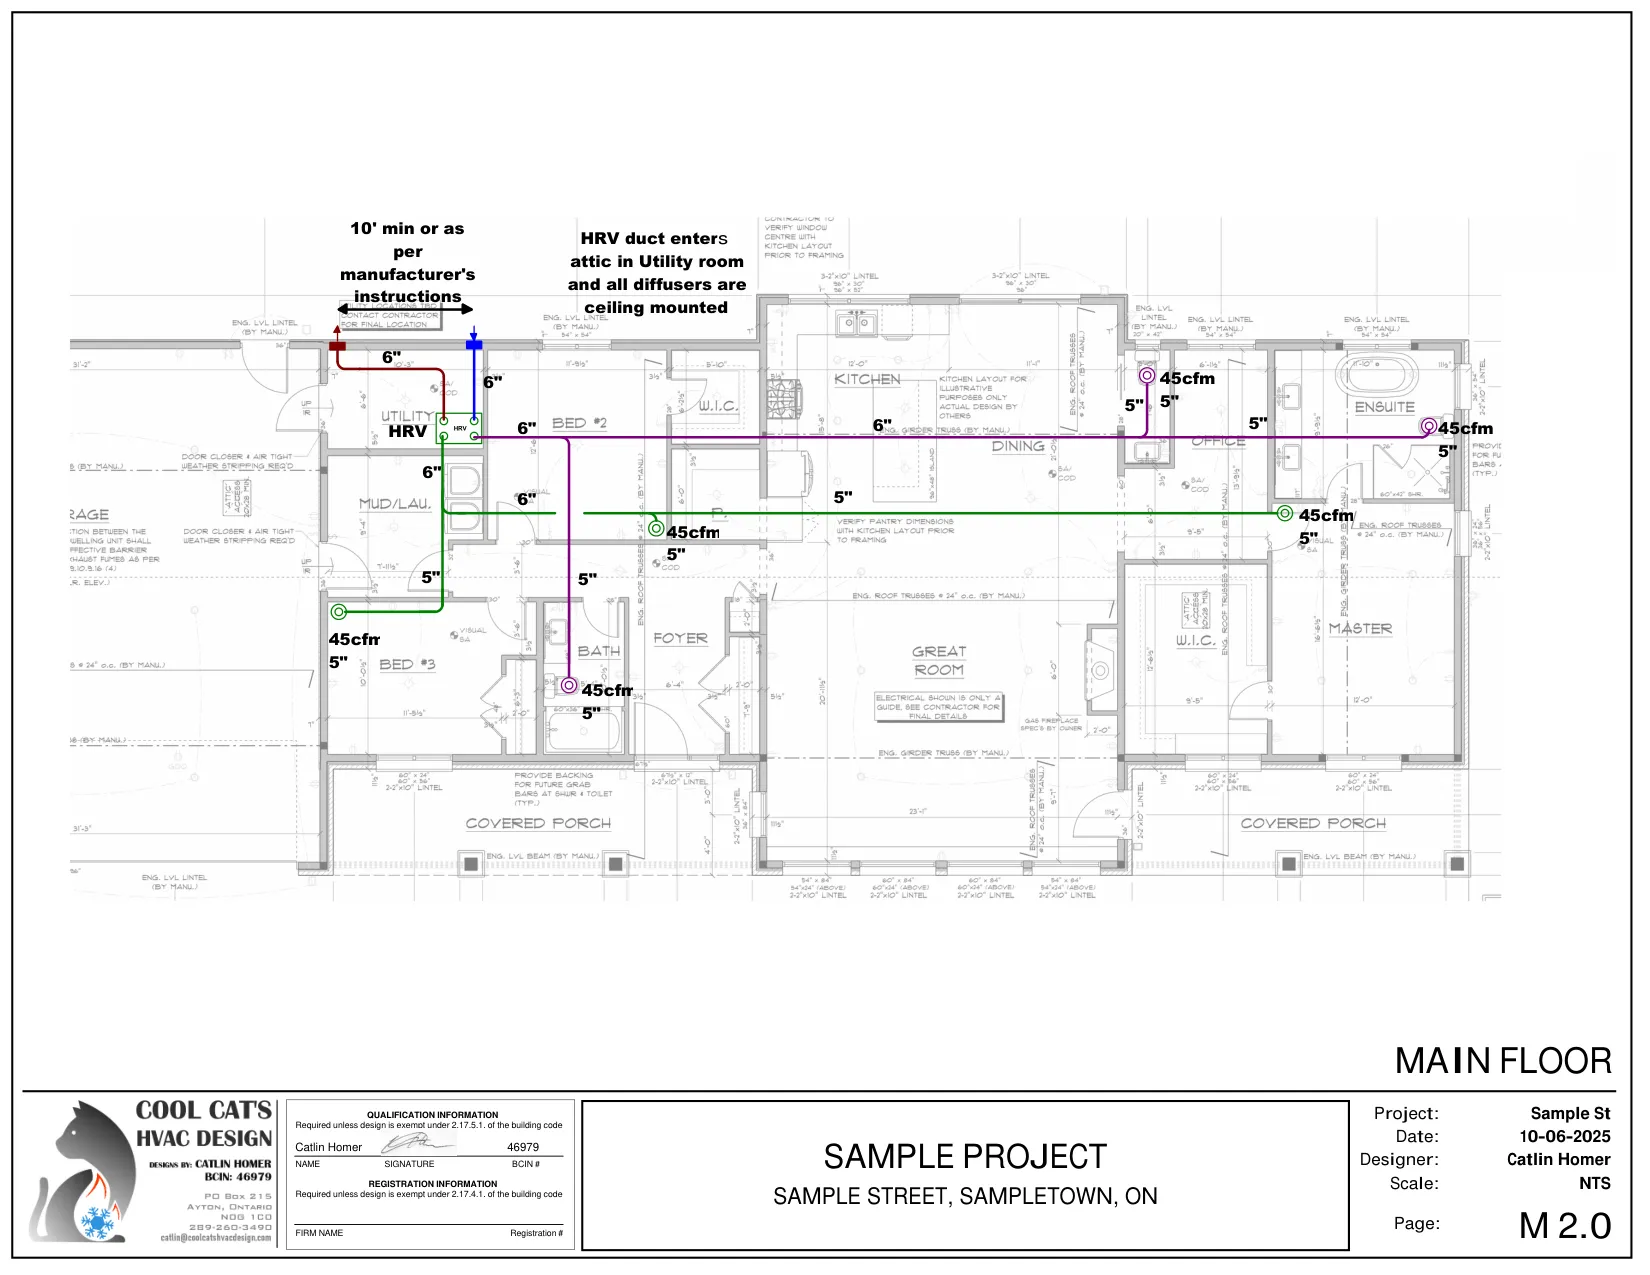
Main floor ventilation design with exhaust and supply locations
Ventilation design
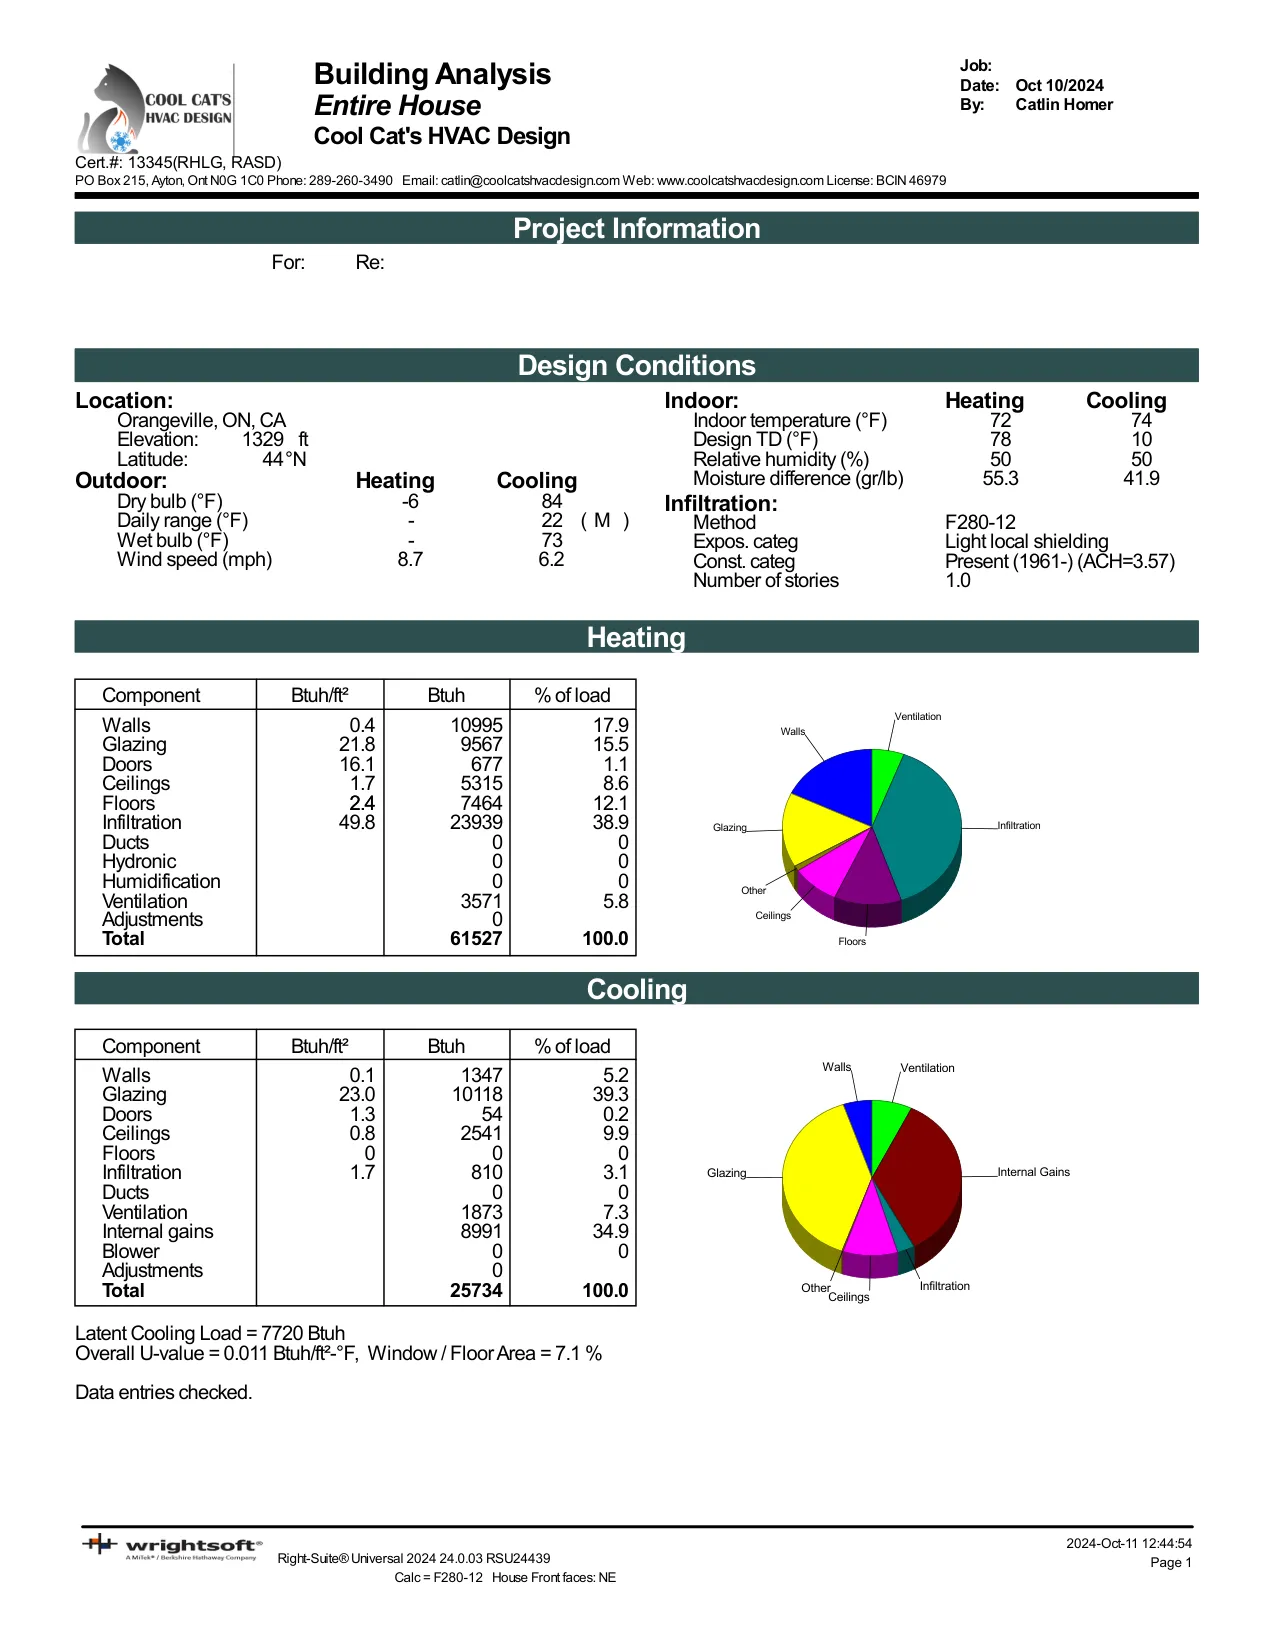
Heat loss and gain report summary page with pie charts
Heat loss and gain report
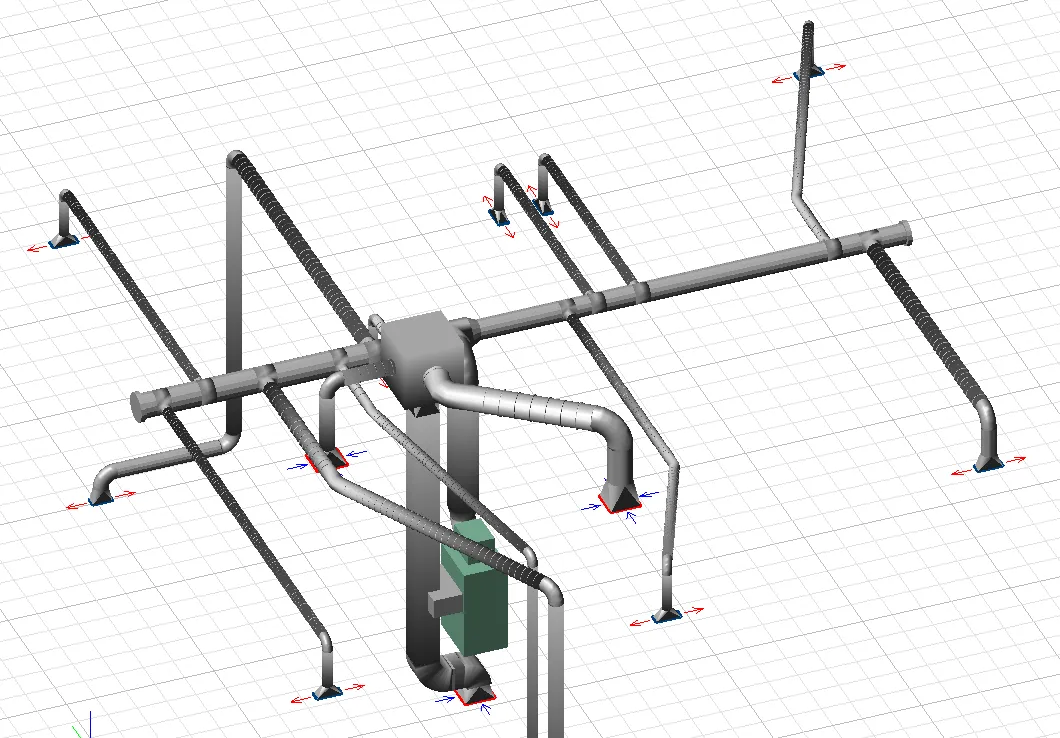
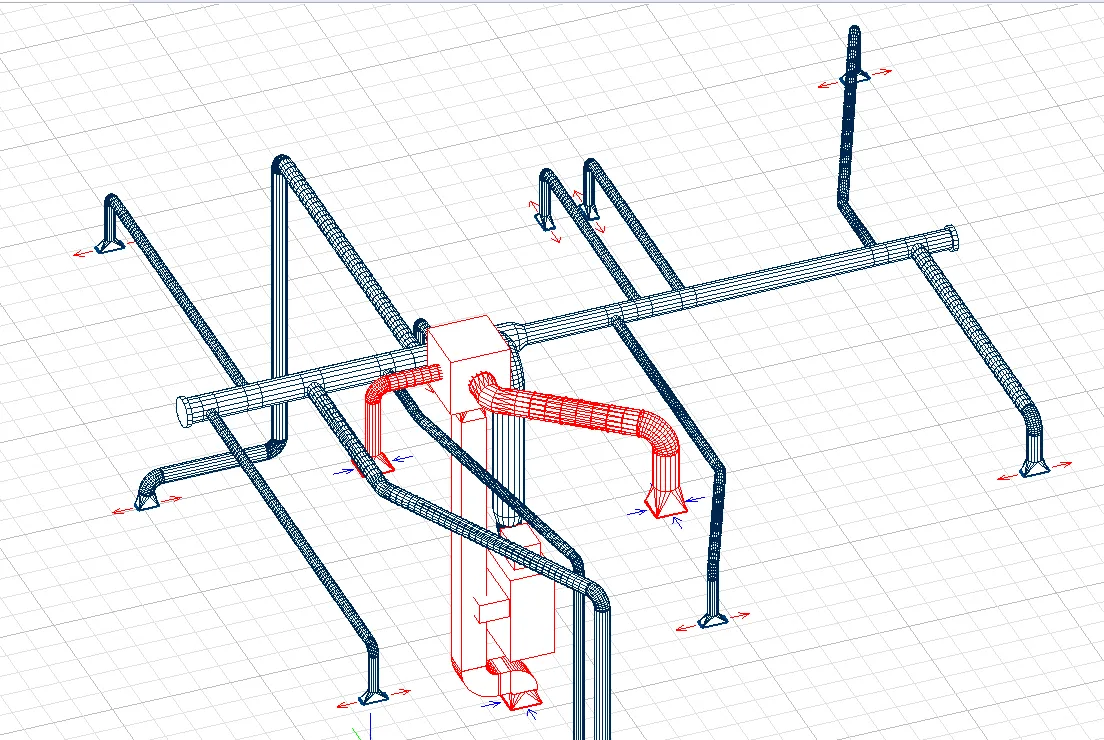
3D model of a residential duct system
3D duct model
3D model of supply and return ductwork
3D duct model

In the field

From drawing to ductwork

Systems in Ontario homes and buildings, framed and installed.
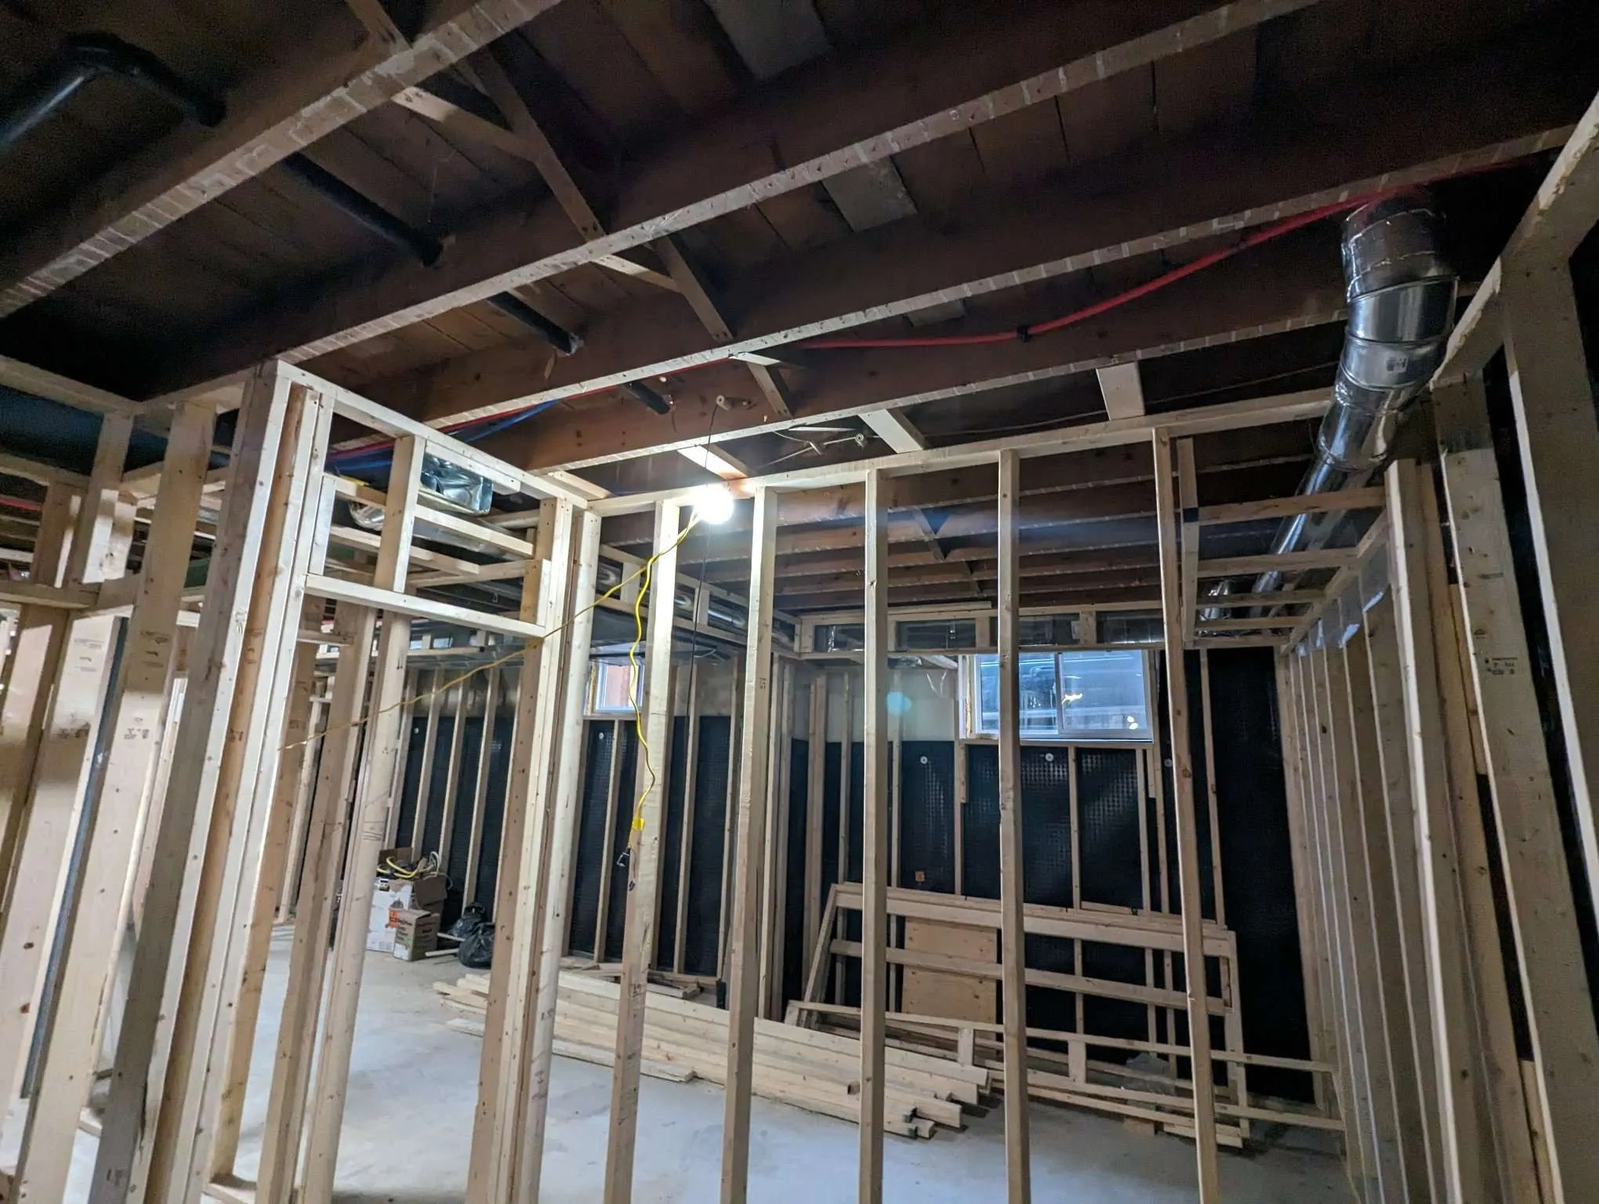
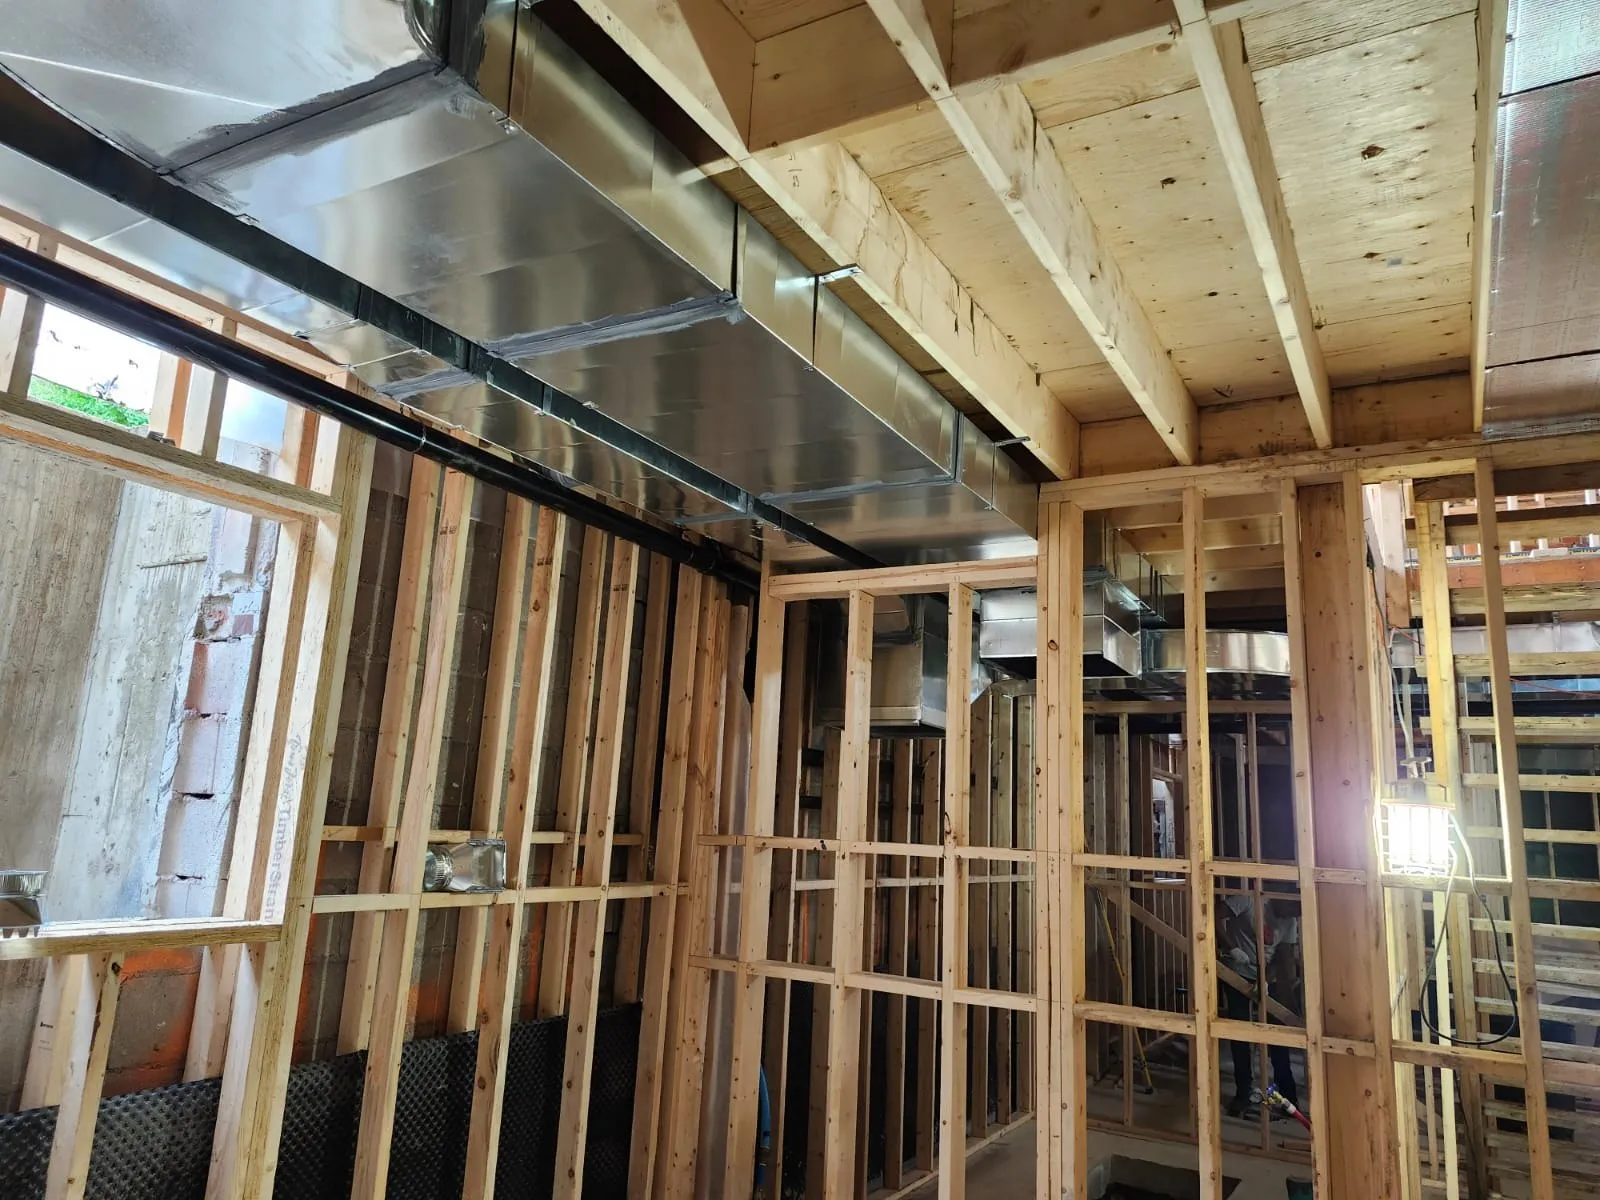
Main supply trunk and branch ducts in open floor framing
Ductwork running between floor joists in a new build
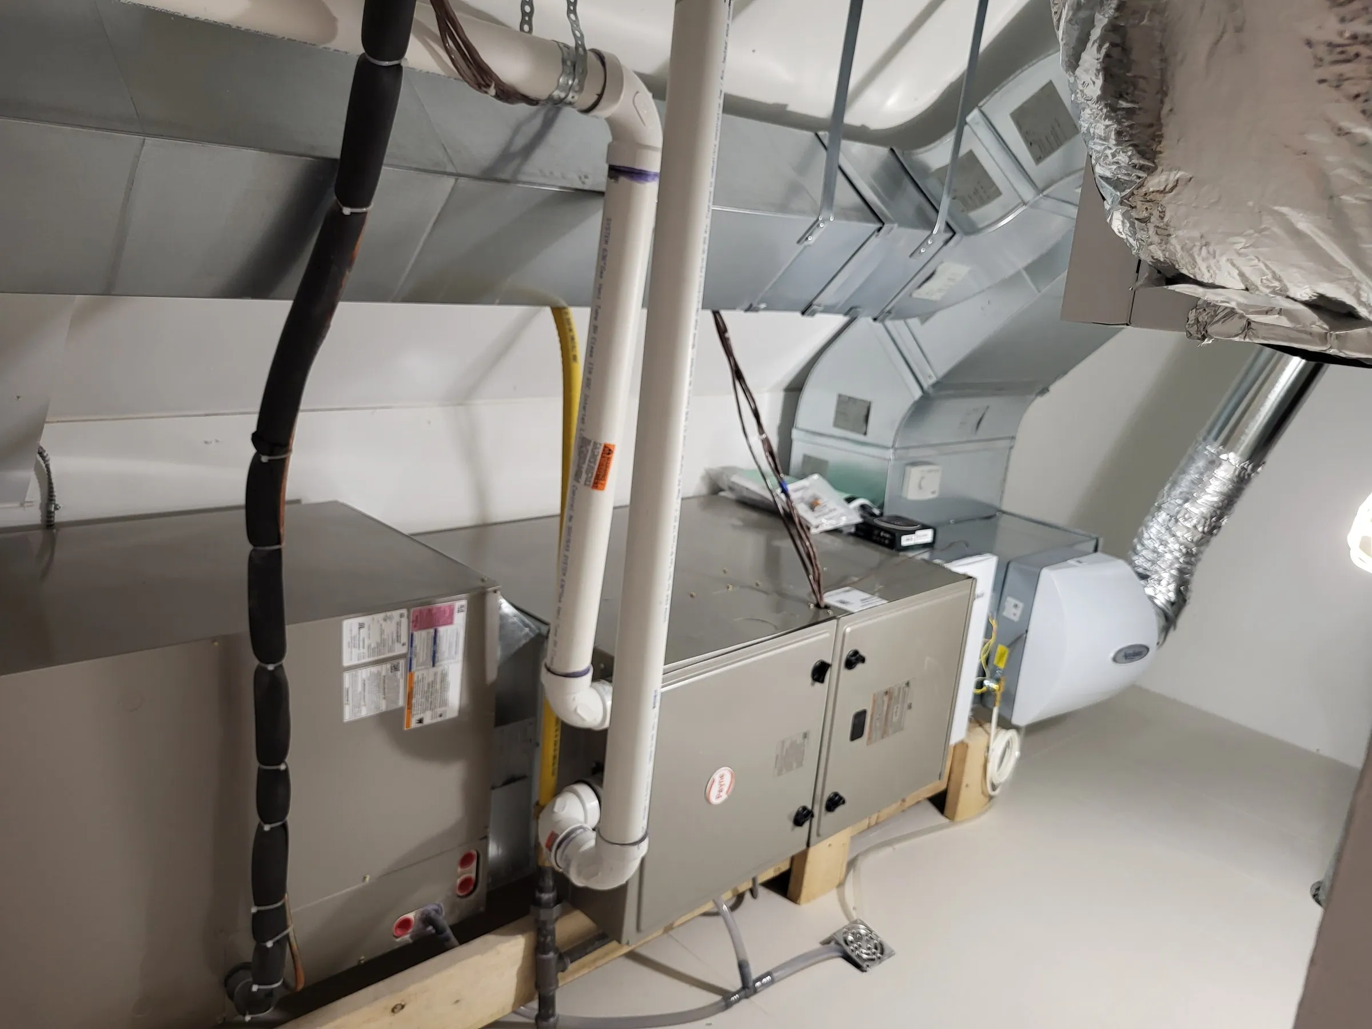
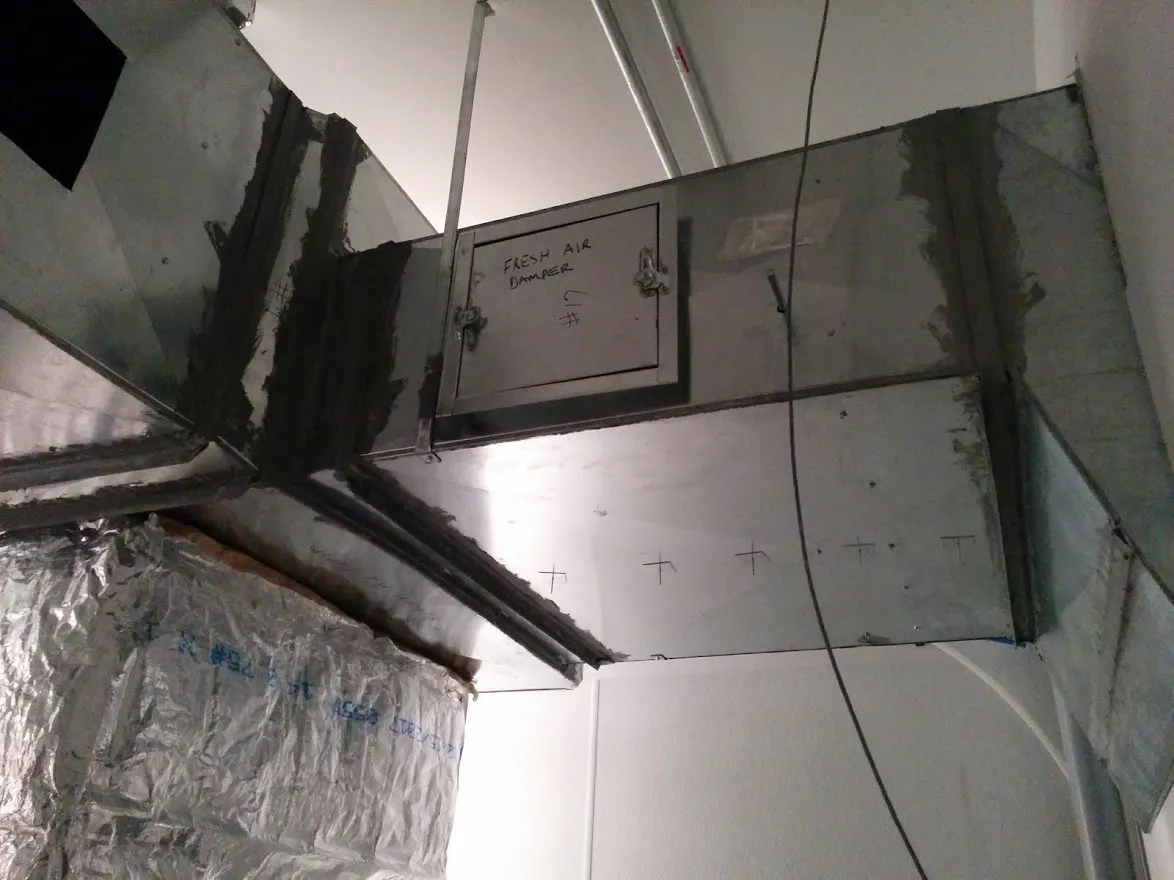
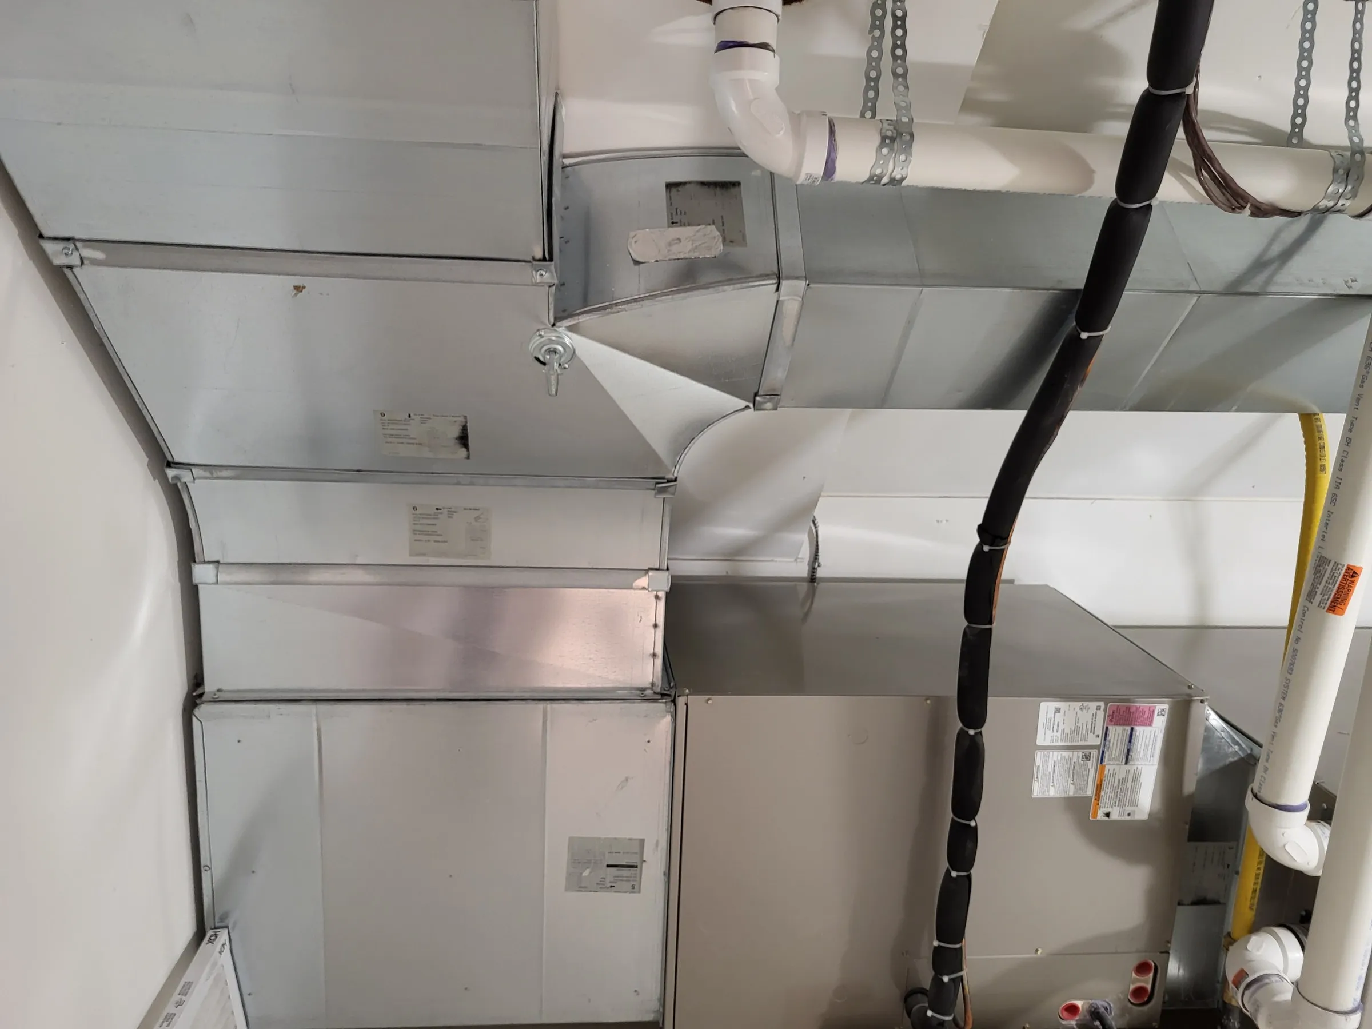
Mechanical room with insulated plenums and ductwork
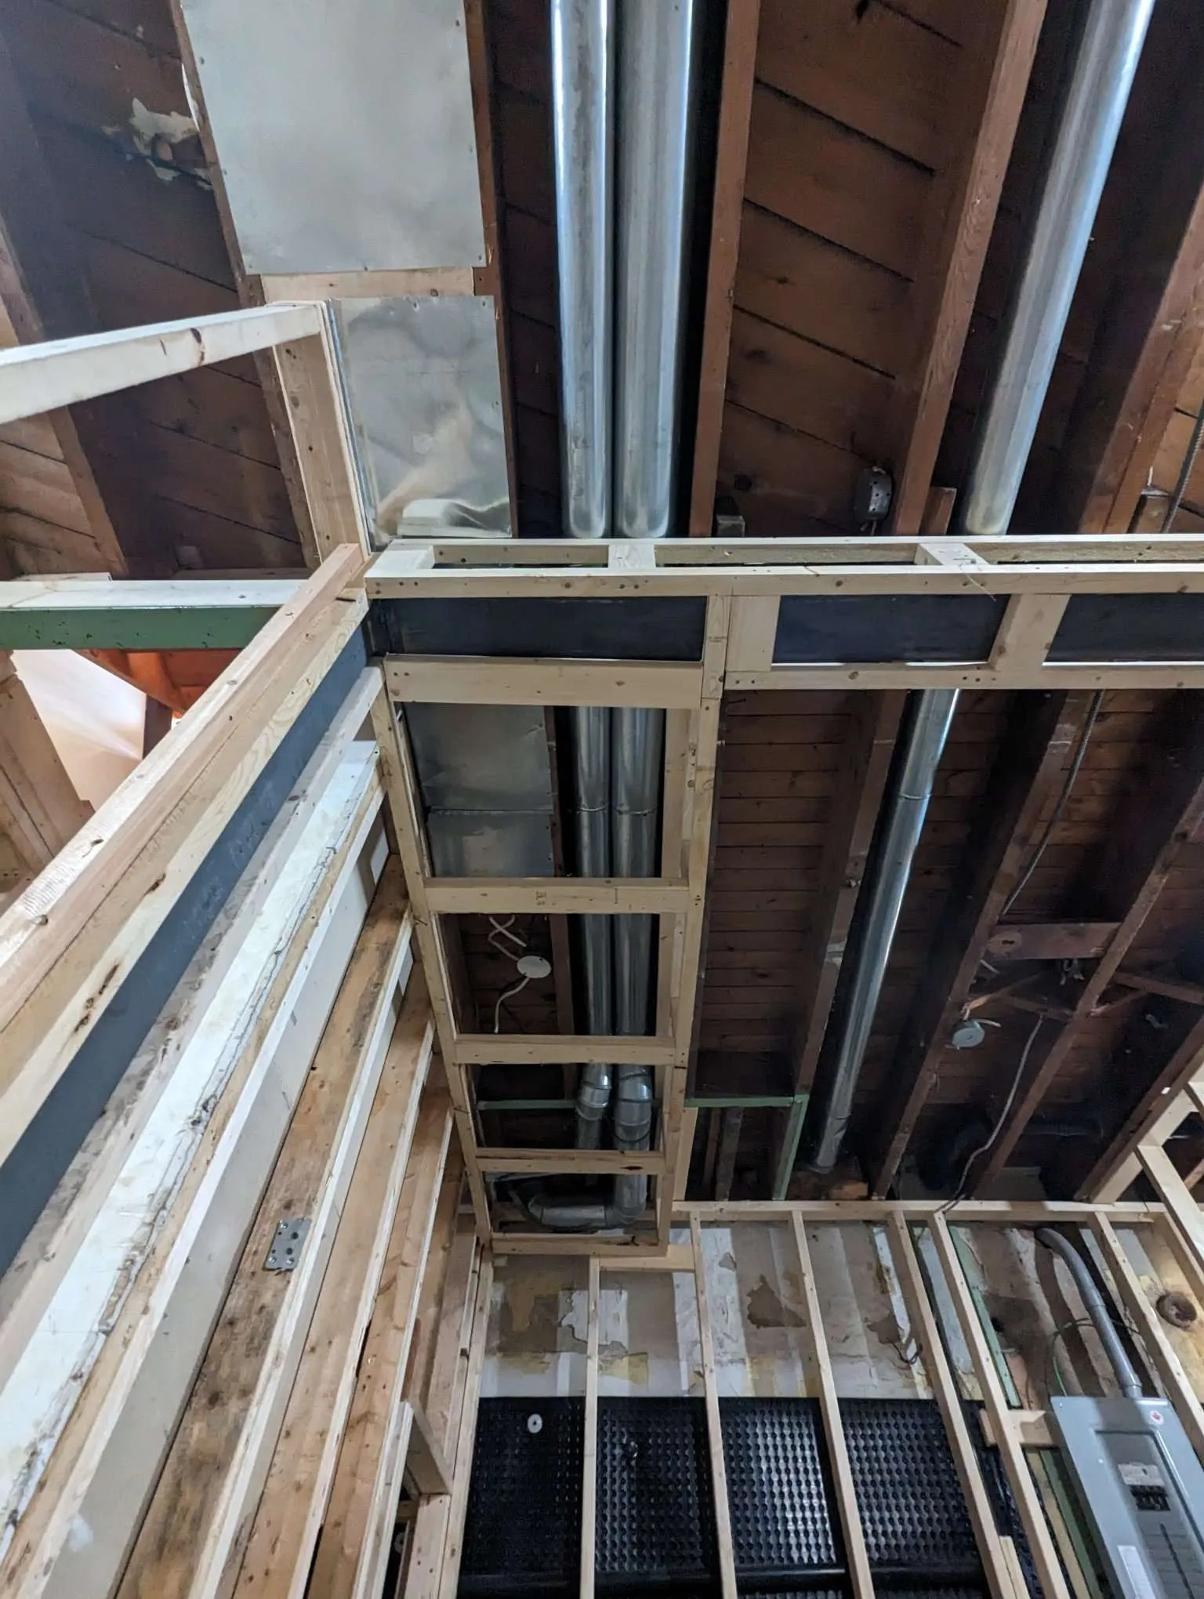
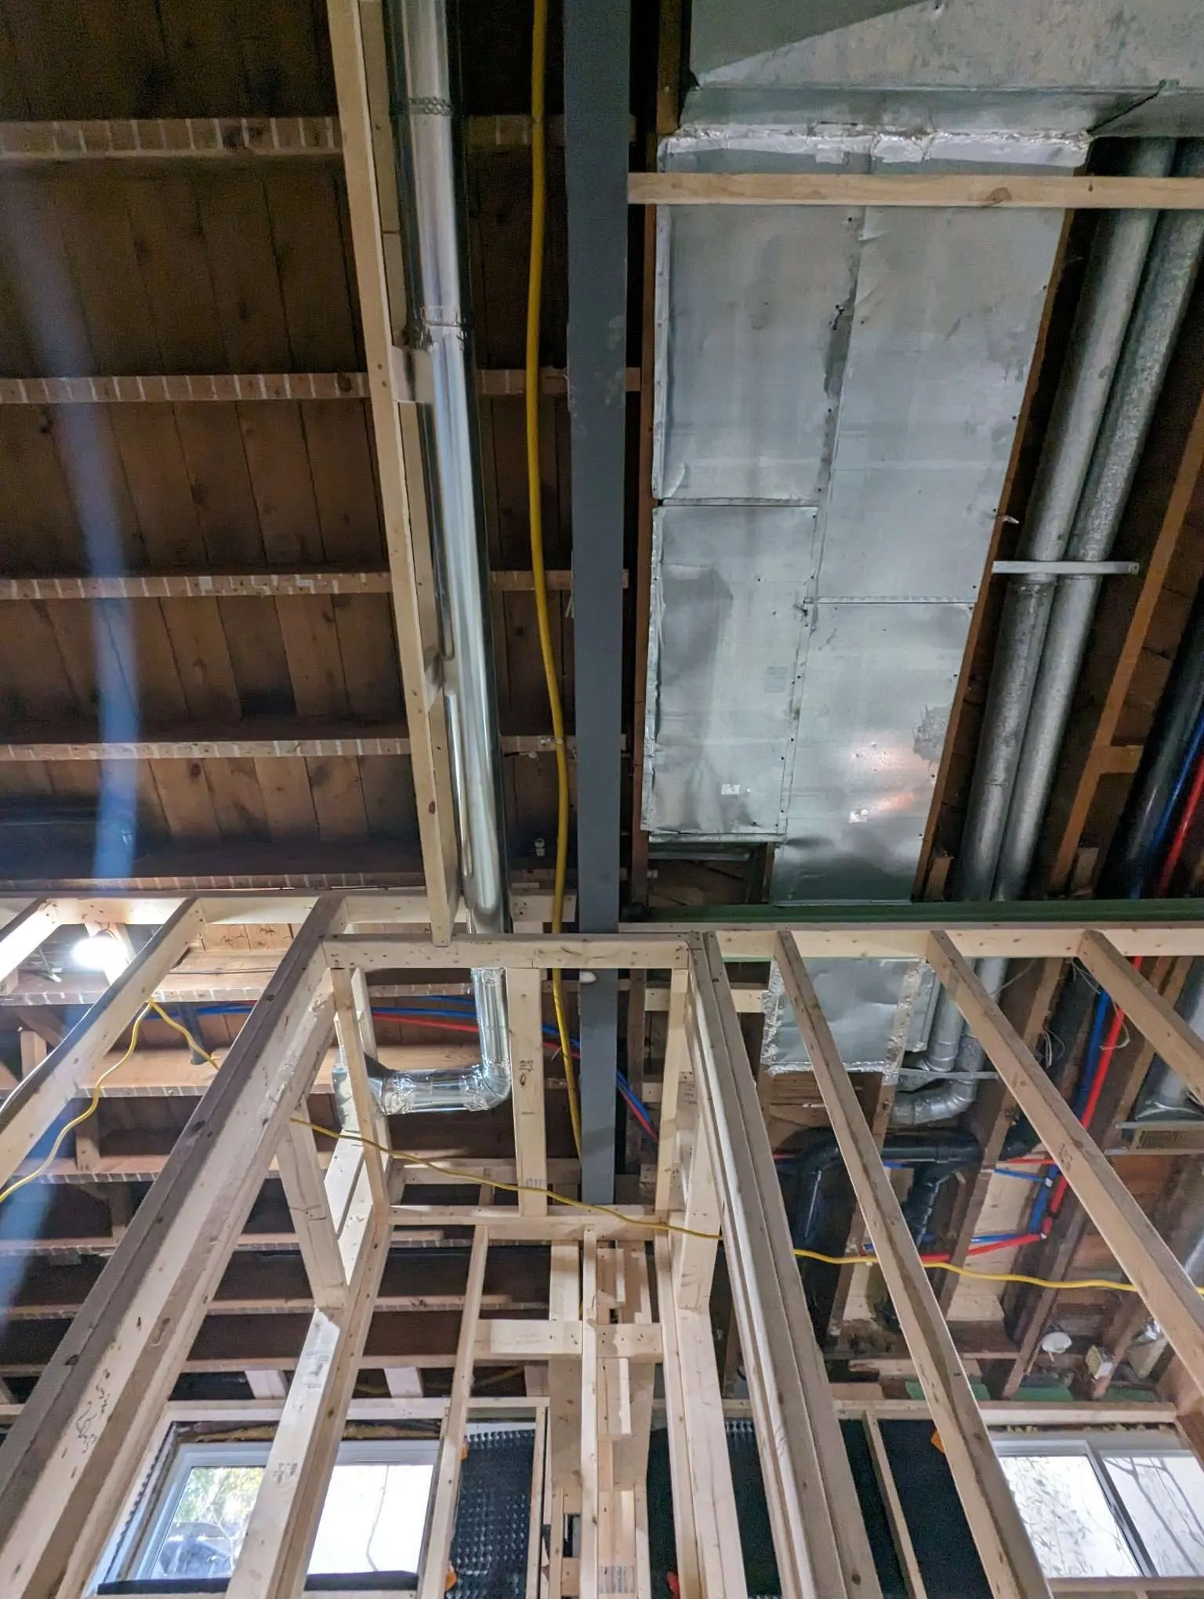
Vertical duct risers in an unfinished wall
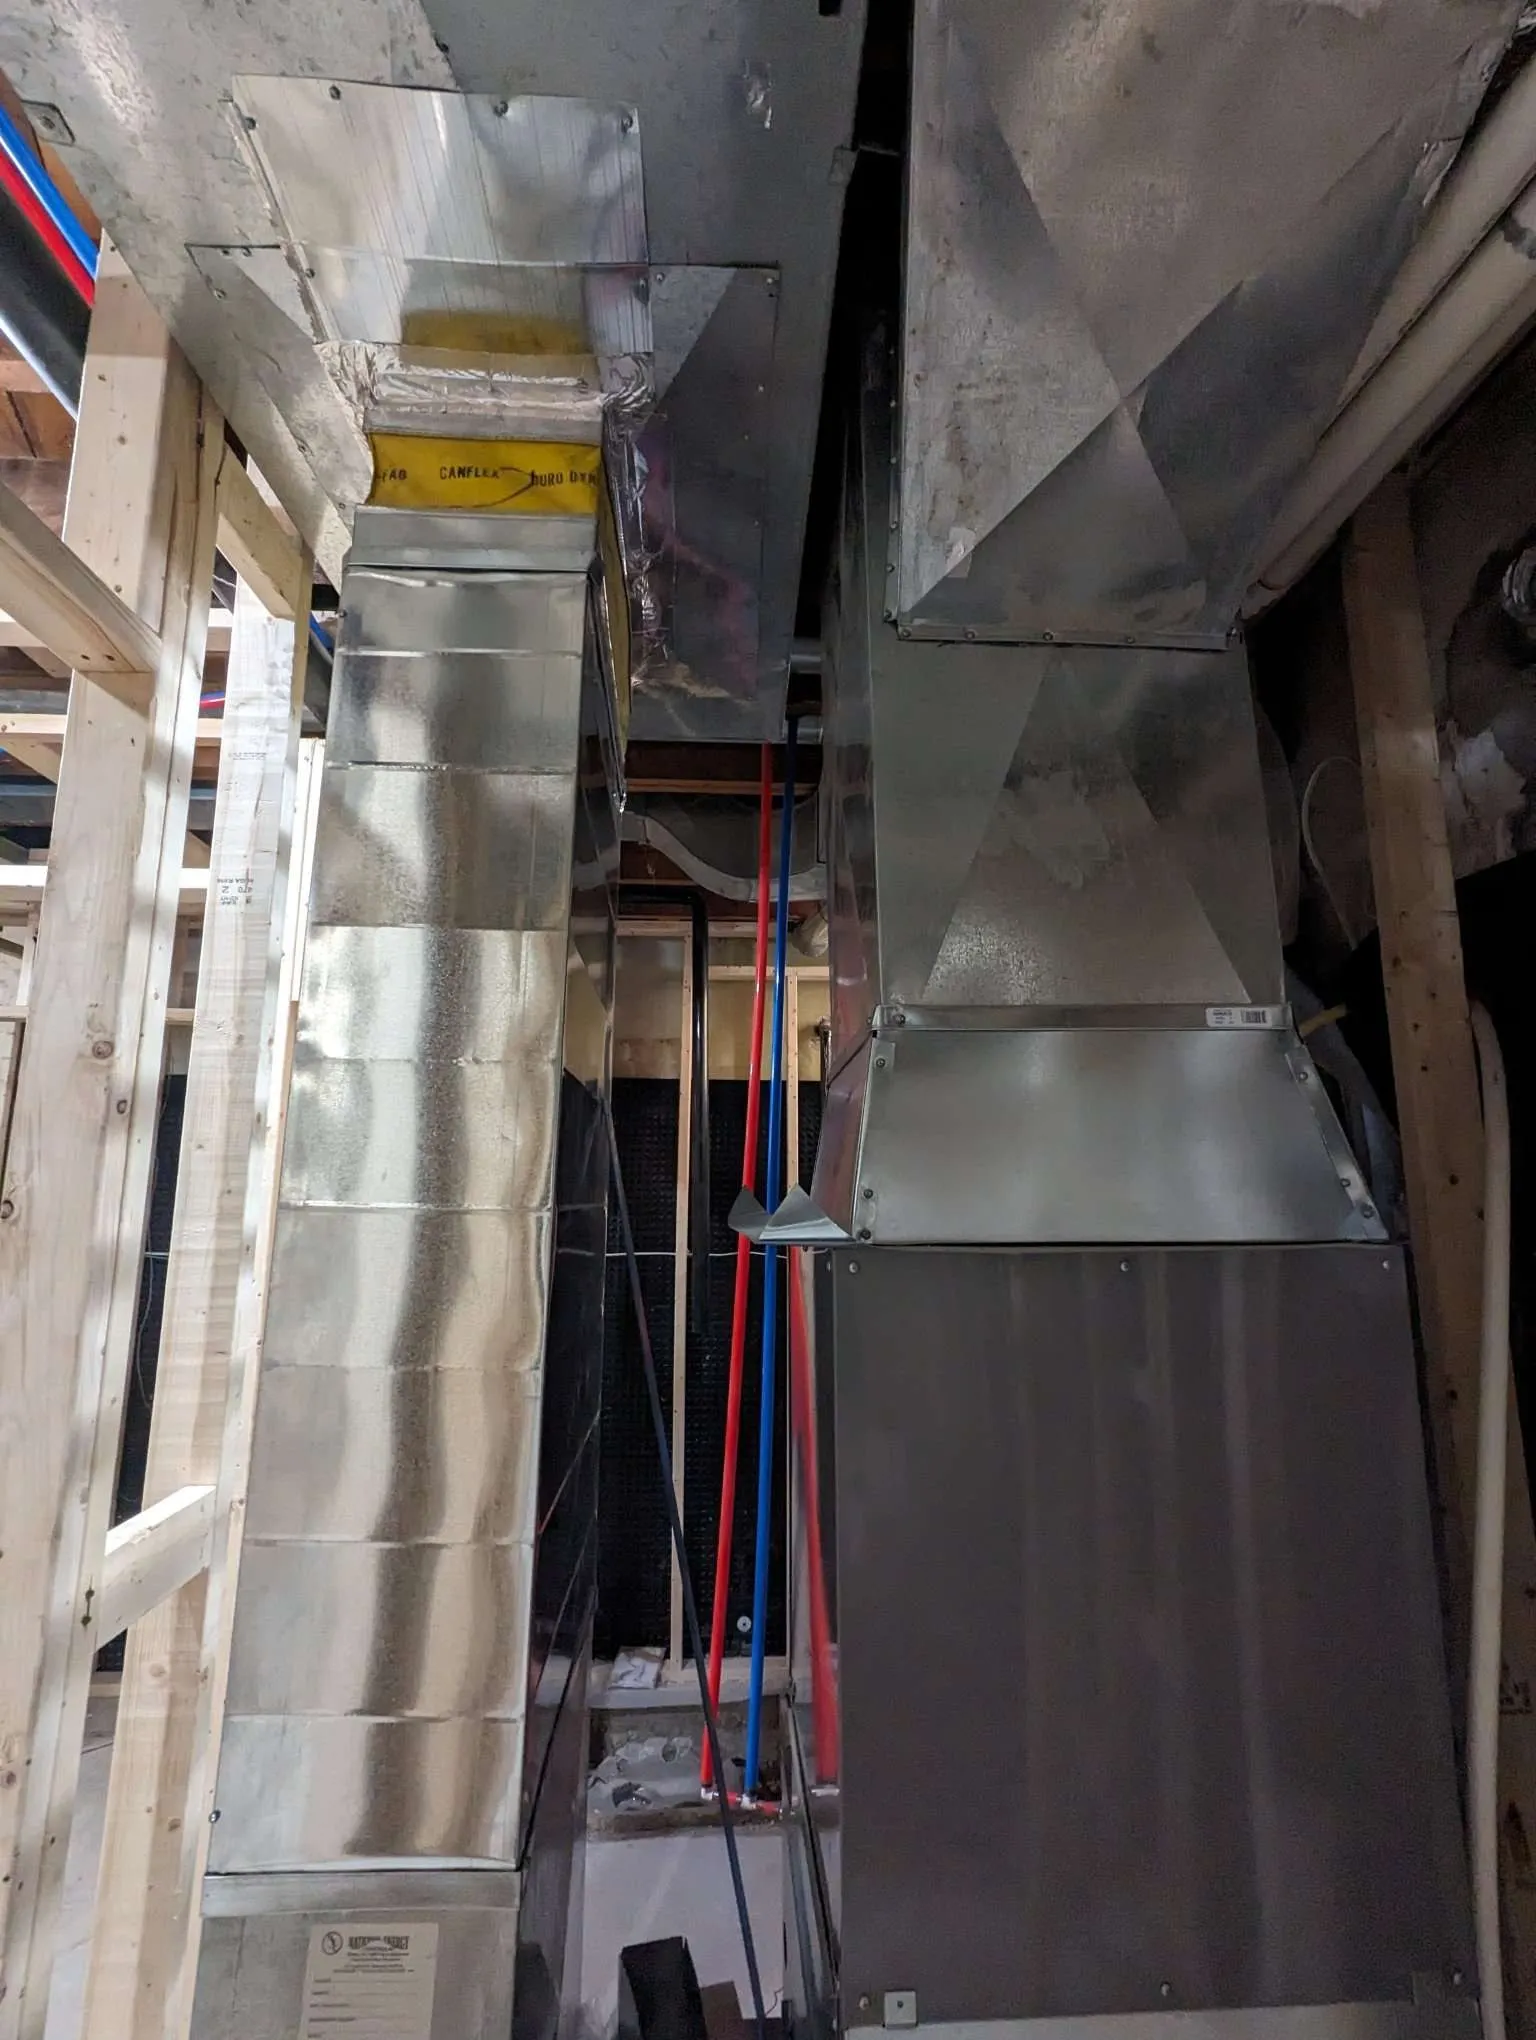
Sheet-metal plenum and duct connections in a commercial space
Second-floor framing with ductwork installed
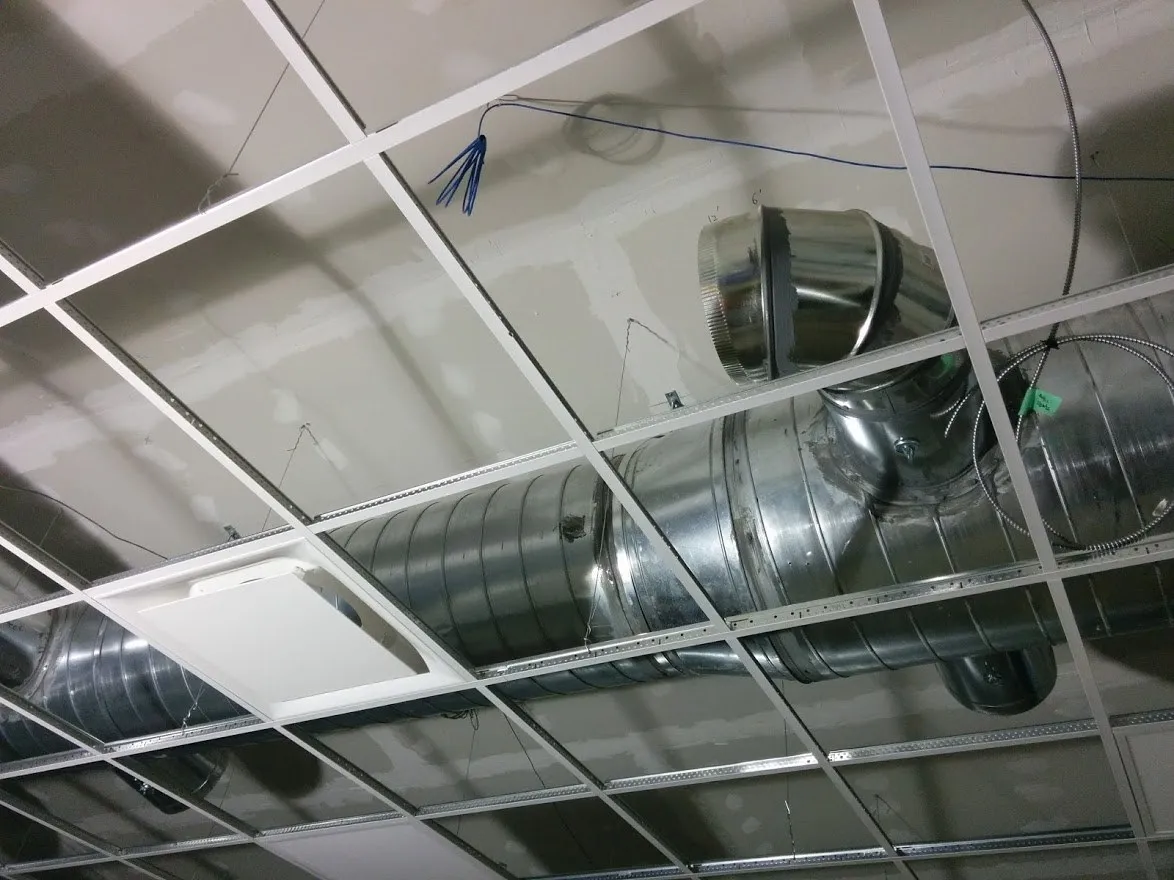
Exposed spiral ductwork in a commercial ceiling
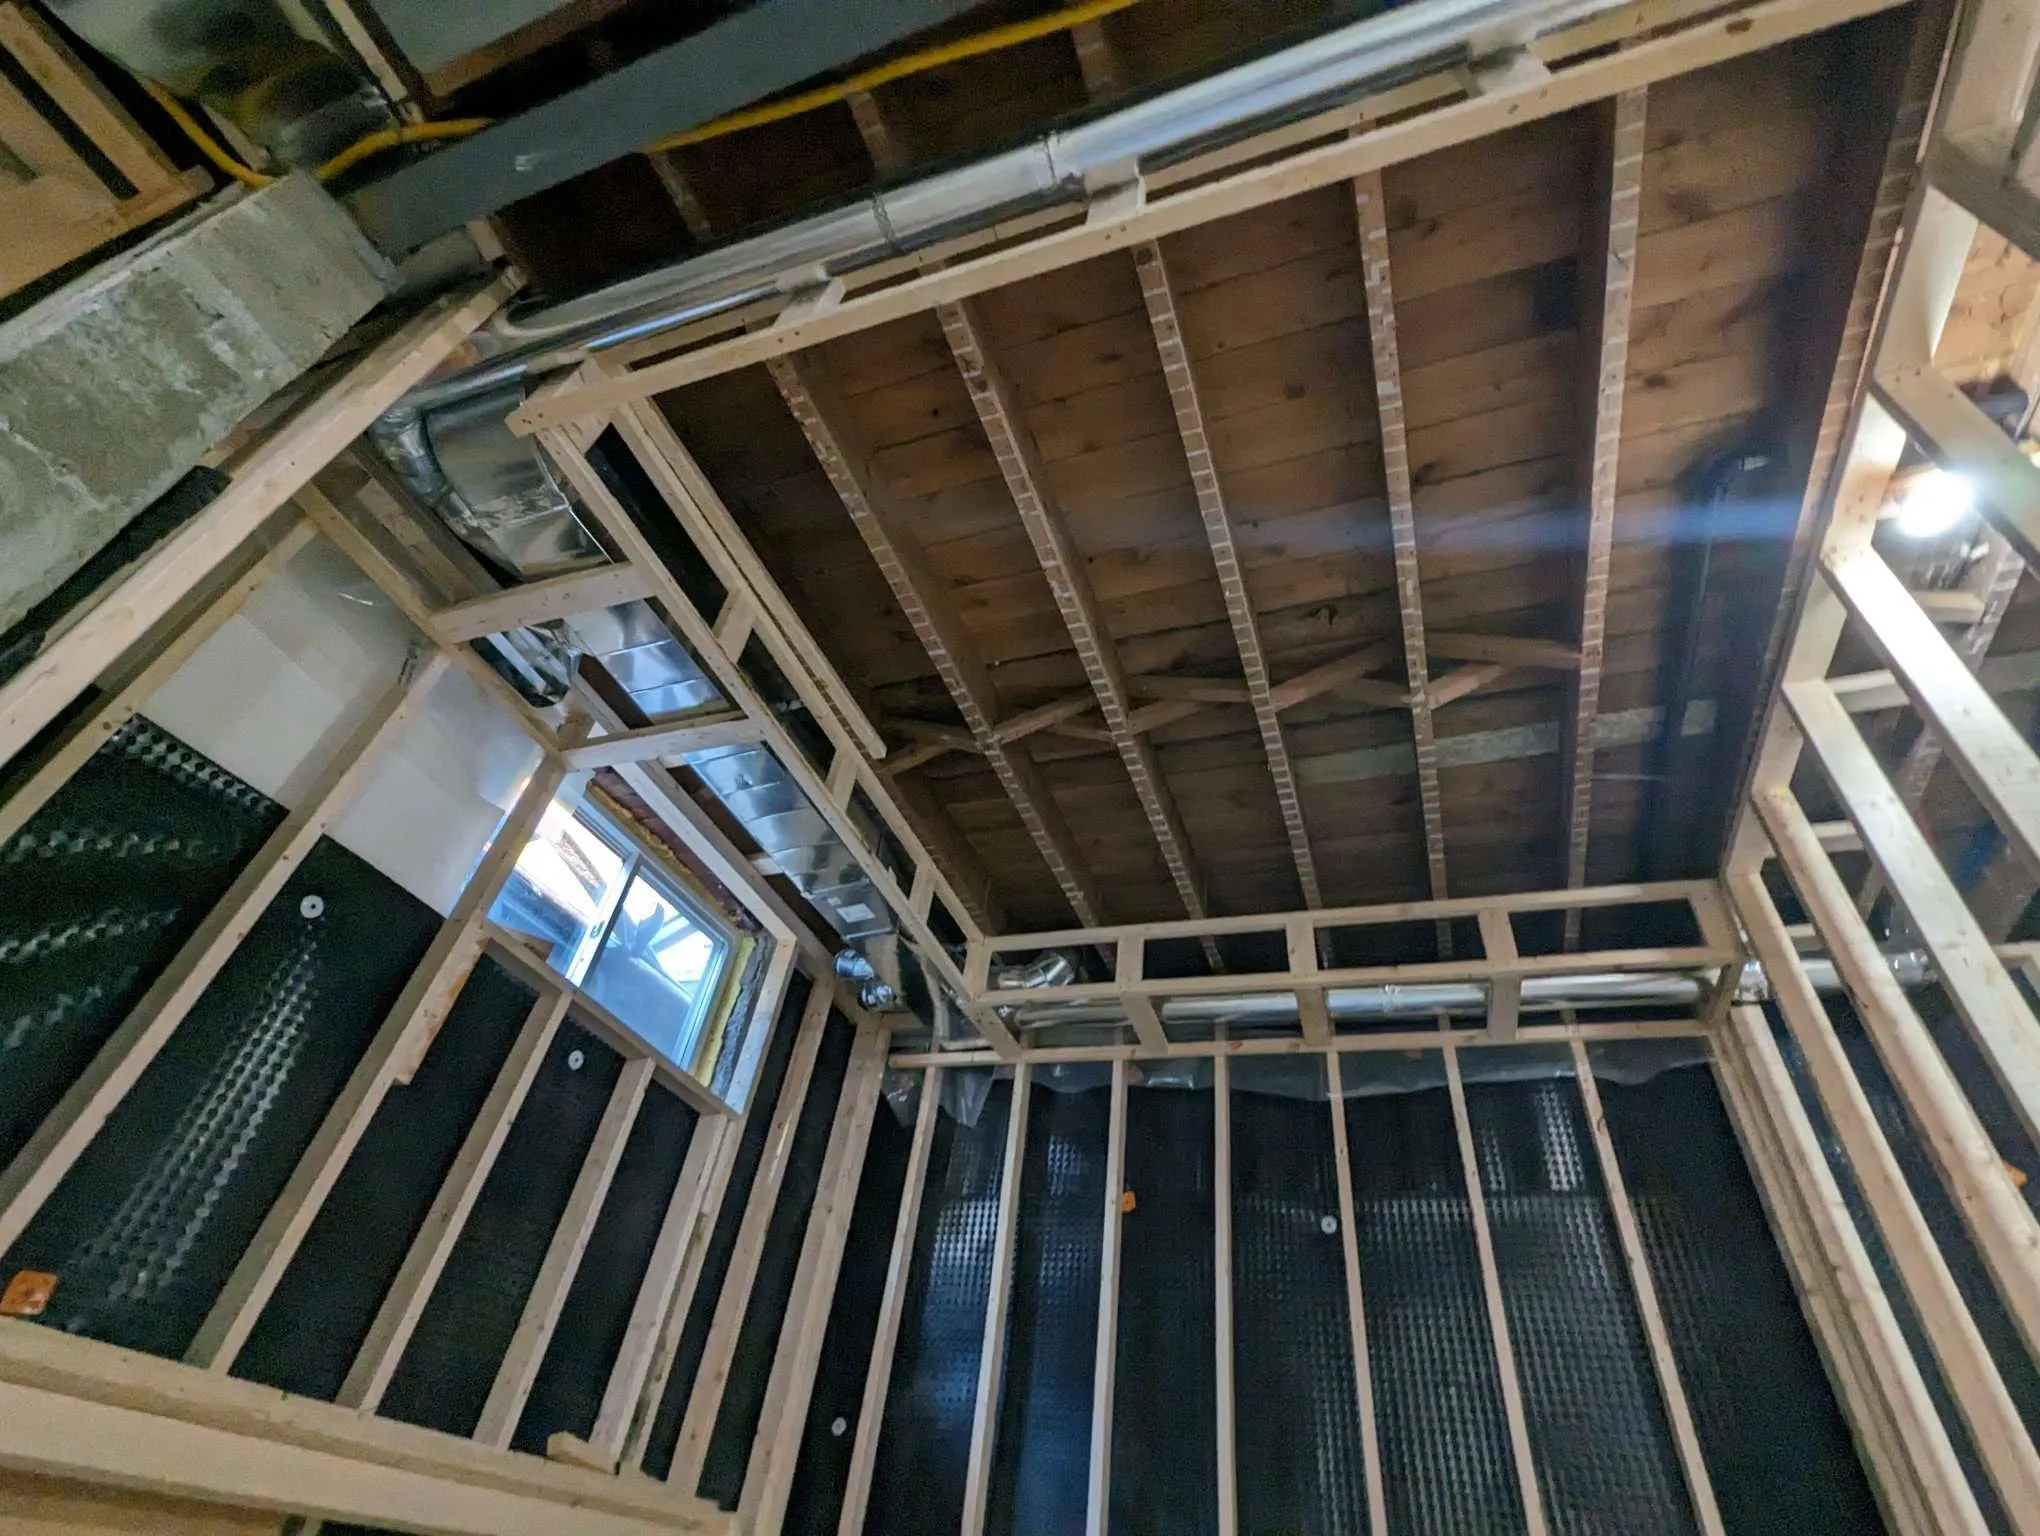
Duct chase framed in a new home
Furnace and supply plenum in a finished mechanical room
New ductwork installed in a renovation
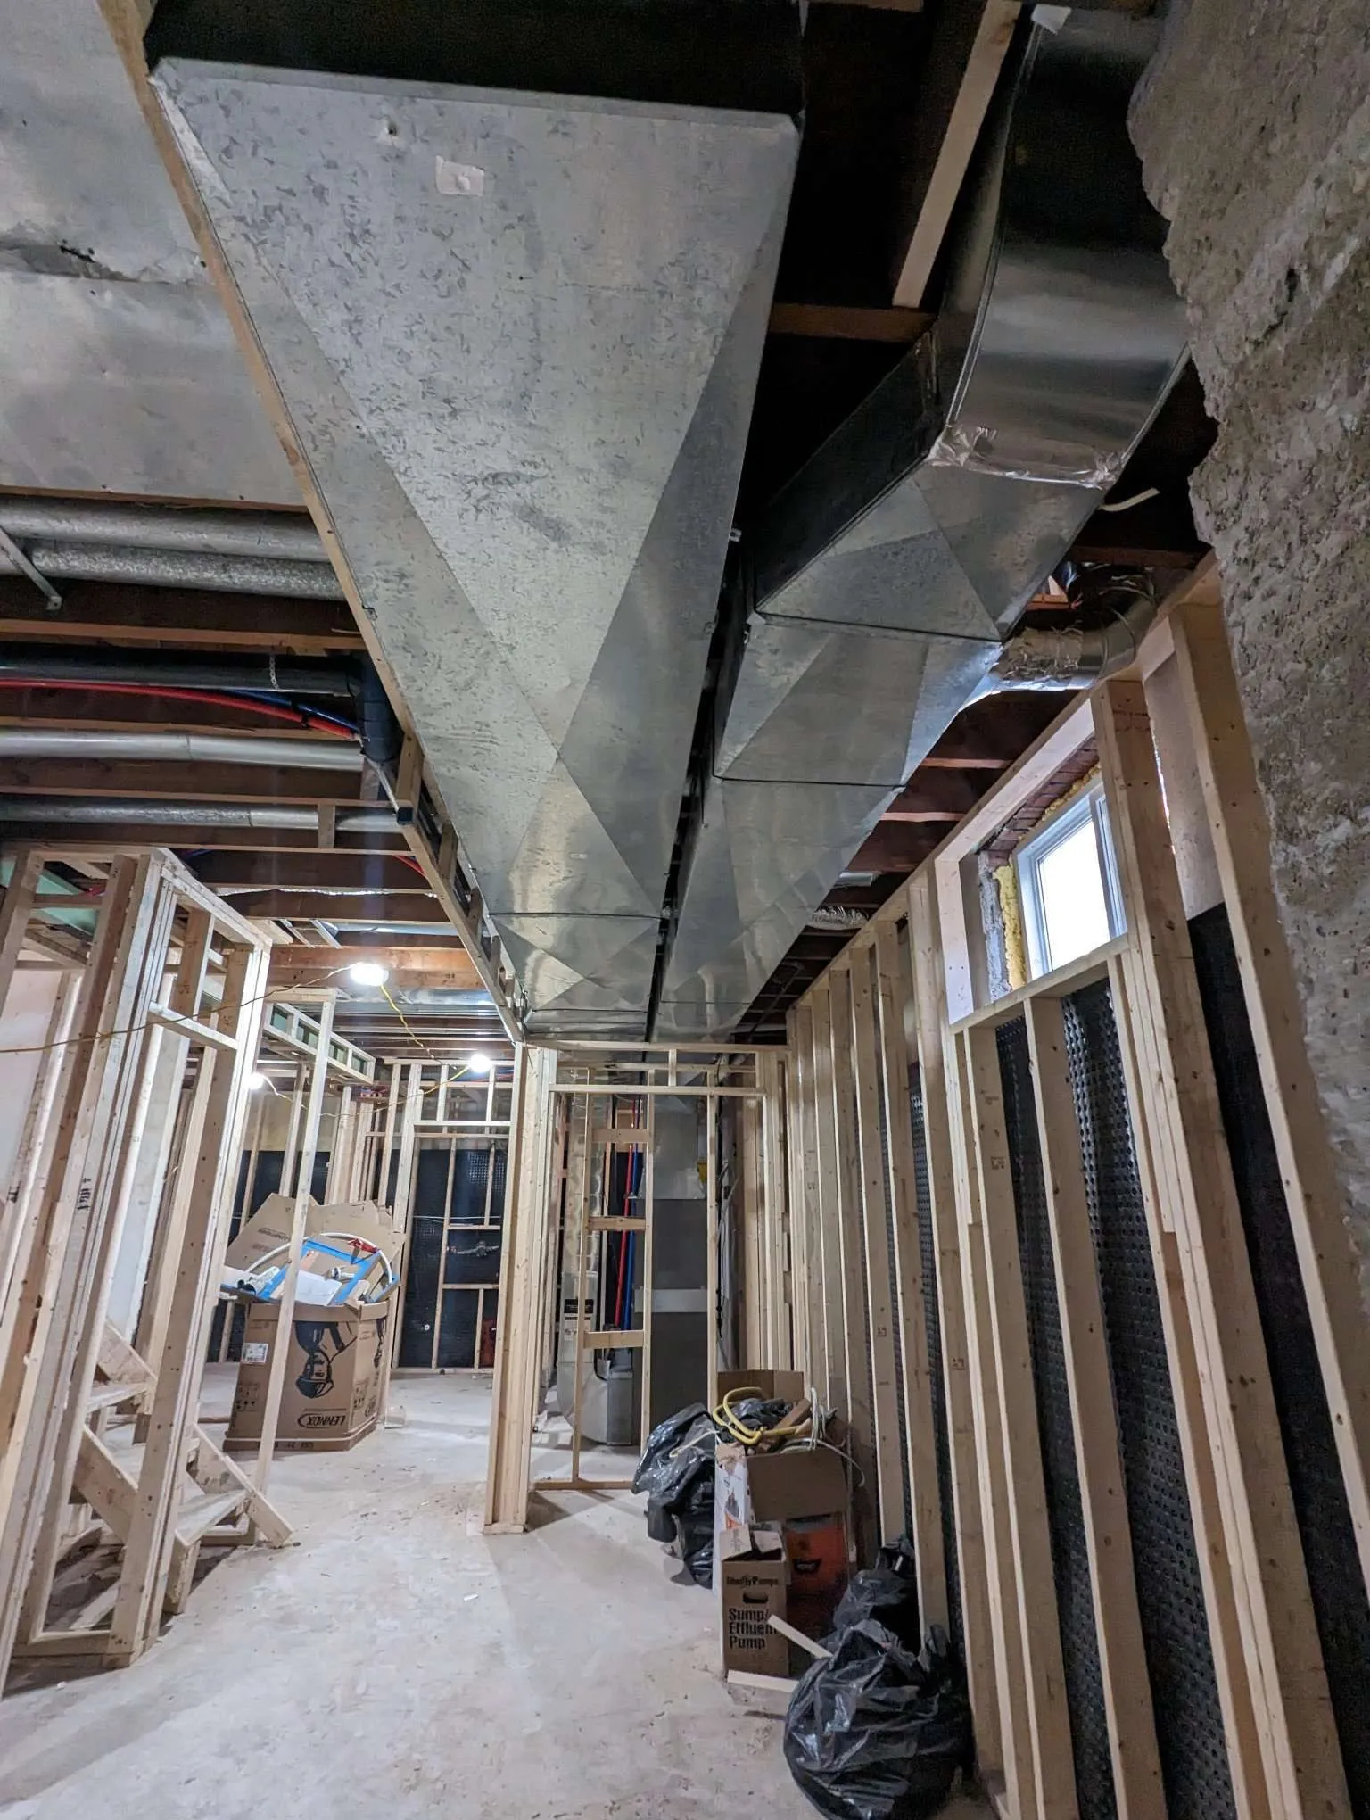
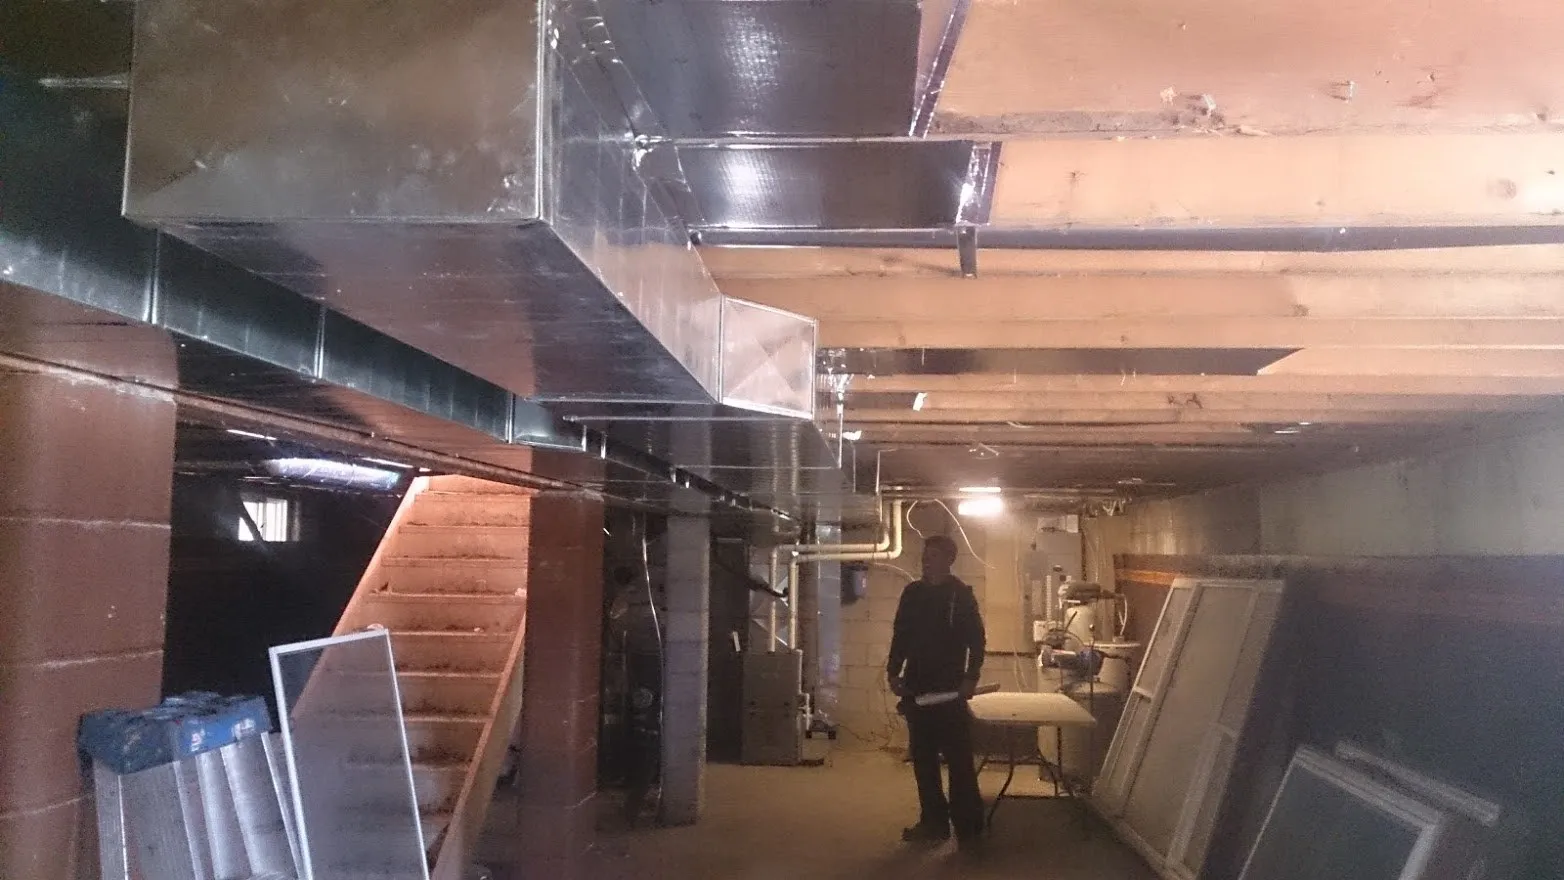
Supply ducts routed through a basement ceiling
Basement ductwork before drywall