When you need one
- A building permit for a new home, addition or major renovation
- Replacing a furnace or air conditioner and wanting the right size this time
- Switching to a heat pump, where sizing matters even more
- A room that is always too cold or too hot
What you receive
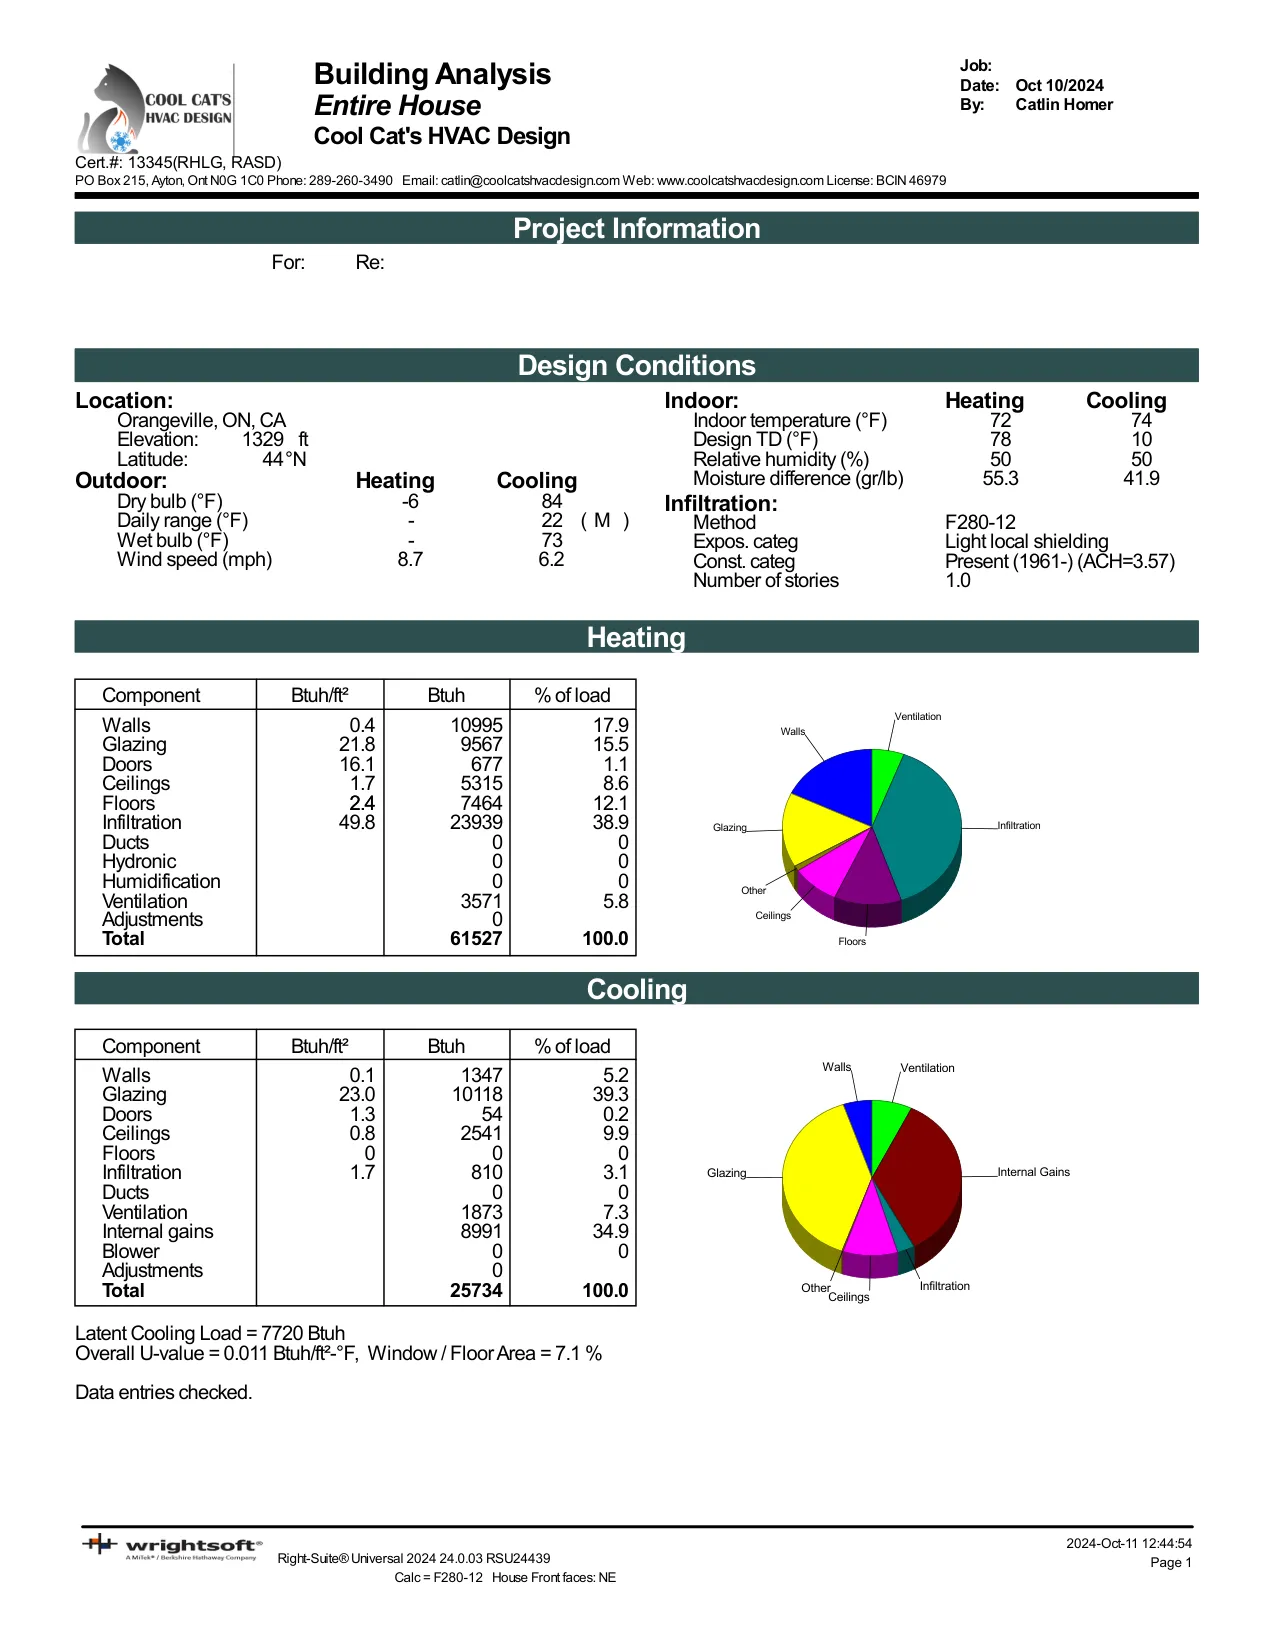
- Heating and cooling loads for every room and for the whole house
- A report formatted for your building department
- The equipment capacity your home actually needs
- Answers for your plans examiner if they have questions
What we need from you
Your architectural drawings (floor plans, elevations and sections), the insulation and window details, and the address. If anything is missing, we will tell you exactly what.
Common questions
Can I skip the calculation and size by square footage?
Rules of thumb usually oversize equipment, which costs more, short-cycles and leaves rooms uneven. Most Ontario building departments also require a calculated report for a permit.